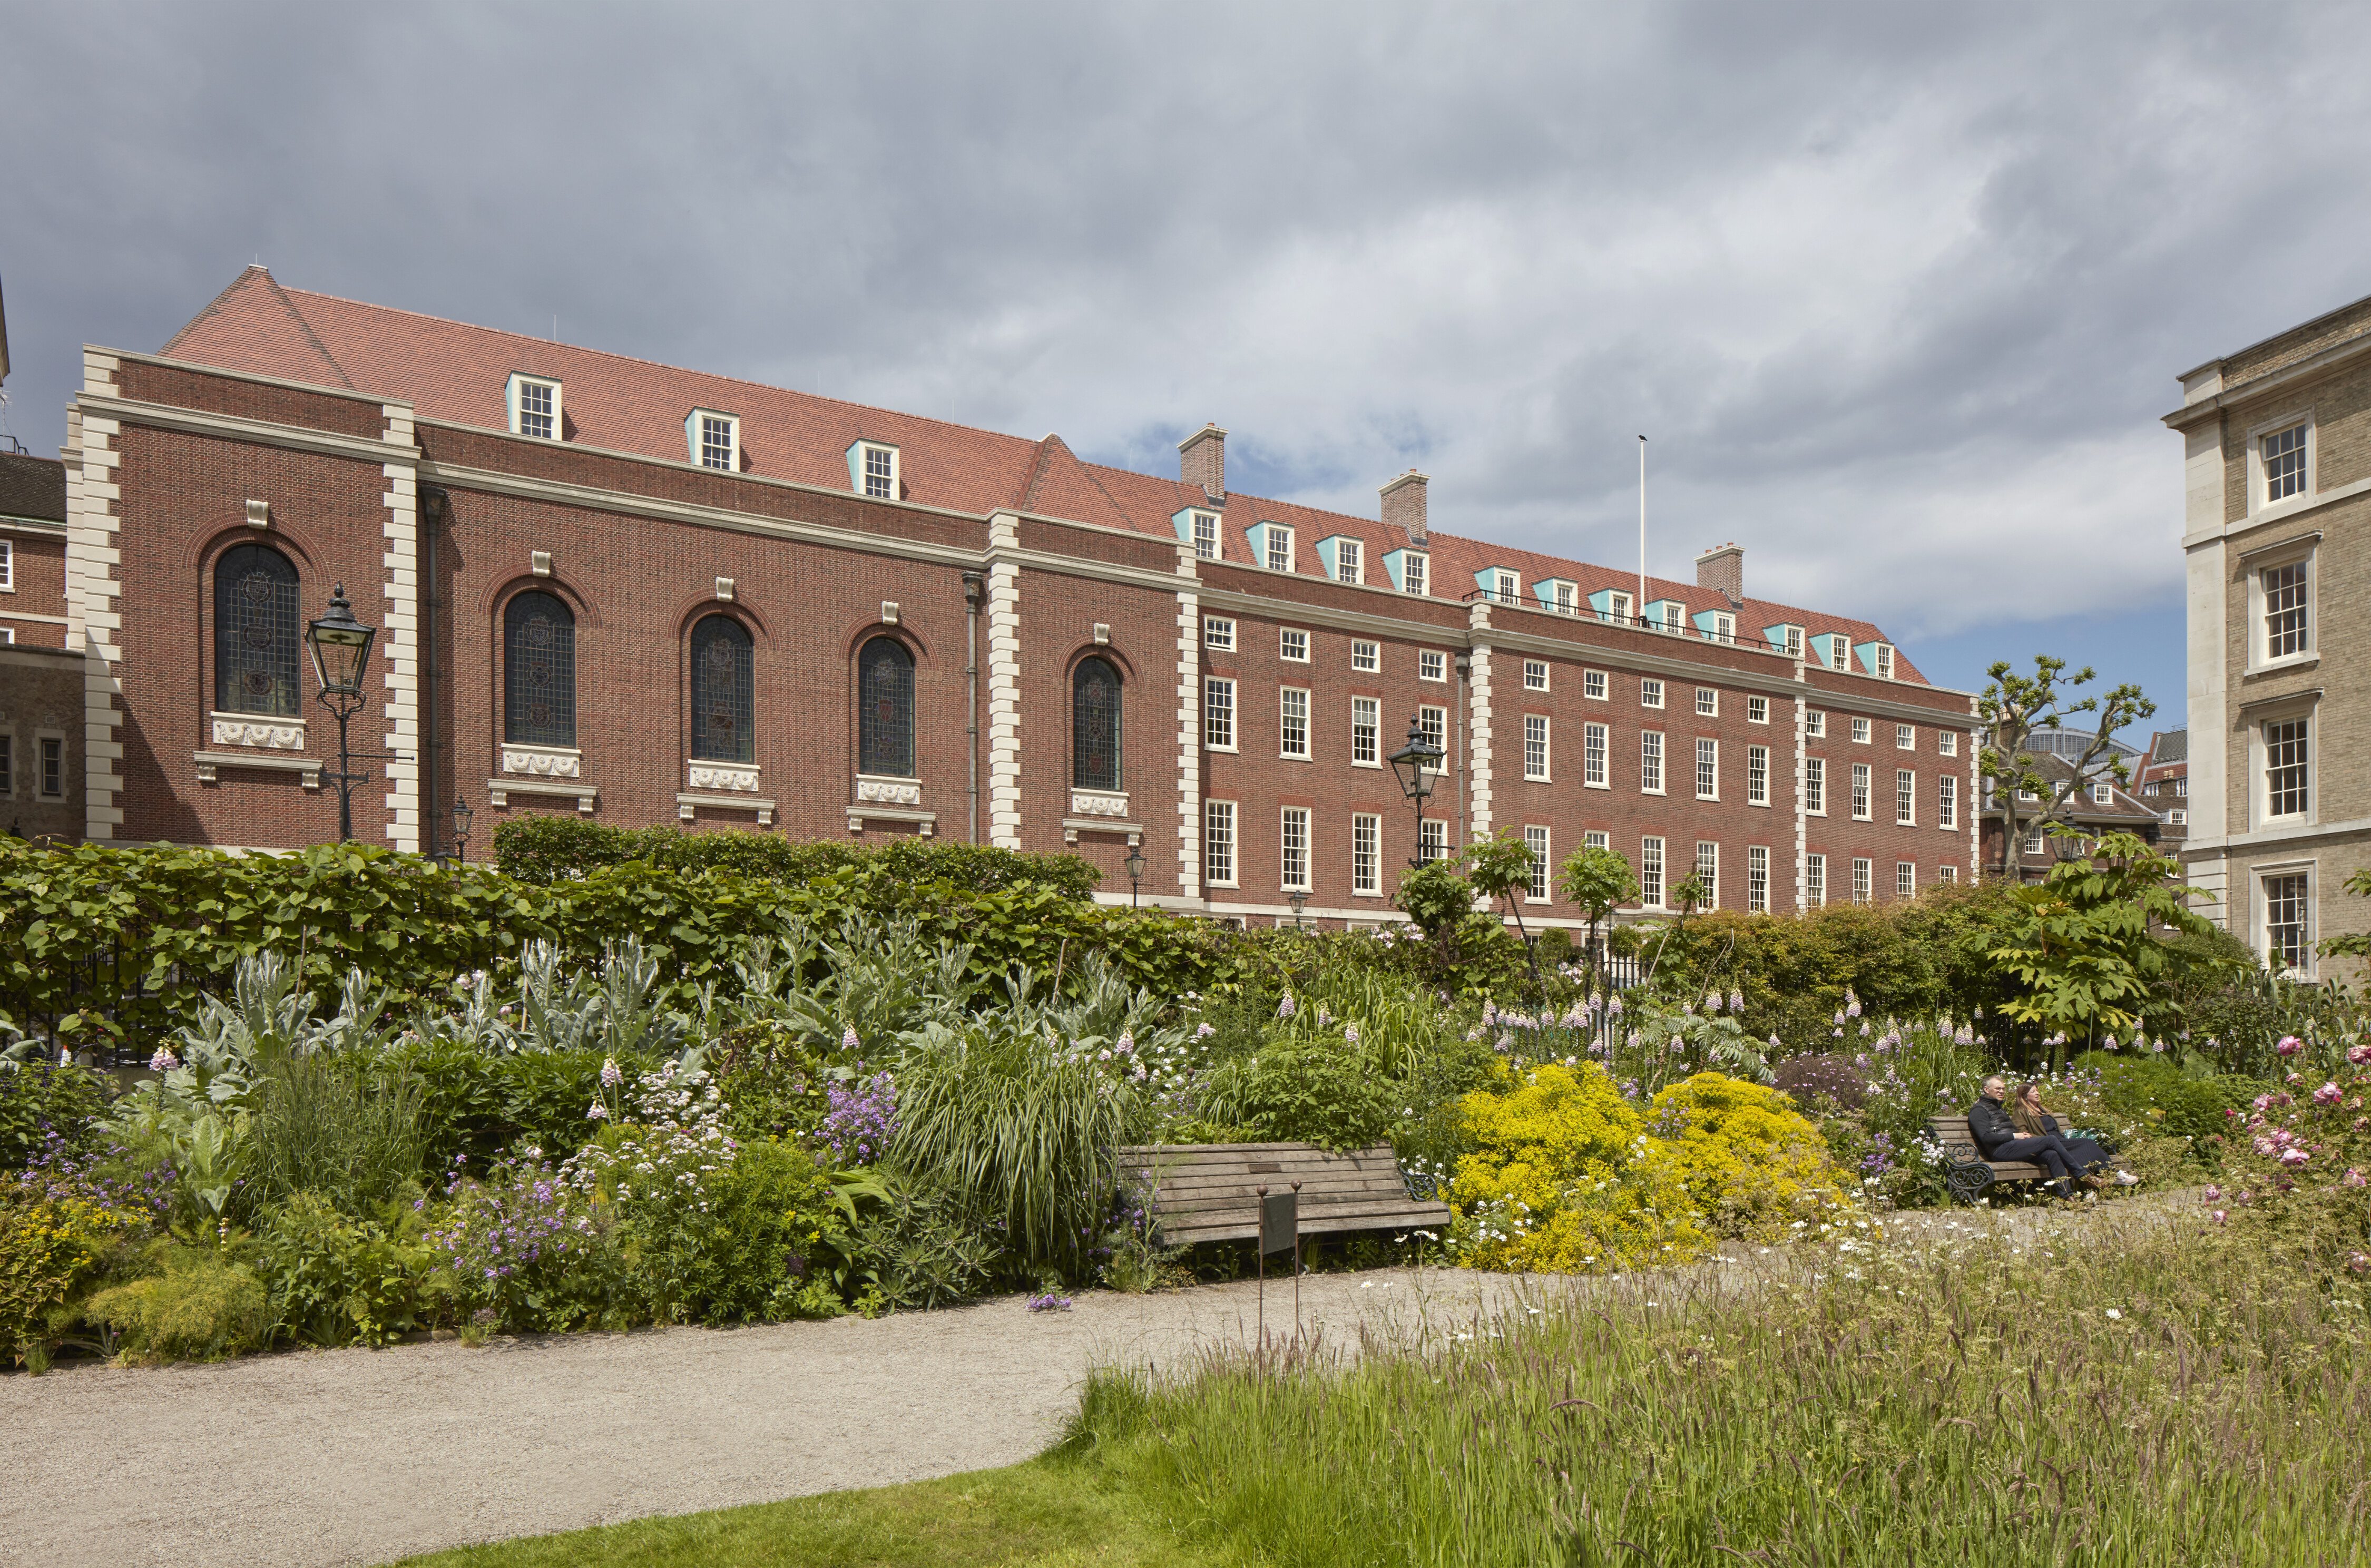
Project Pegasus is a major redevelopment of the Inner Temple Treasury, Library and Hall building, which were originally constructed between 1952-58 to replace earlier structures which had been destroyed in the Blitz. The project has created state-of-the-art training facilities for future barristers, members of the Bar and other legal professionals and demonstrates our ability to obtain planning consent and deliver a significant project within an inner-city Conservation Area next to the highest concentration of listed buildings in London.
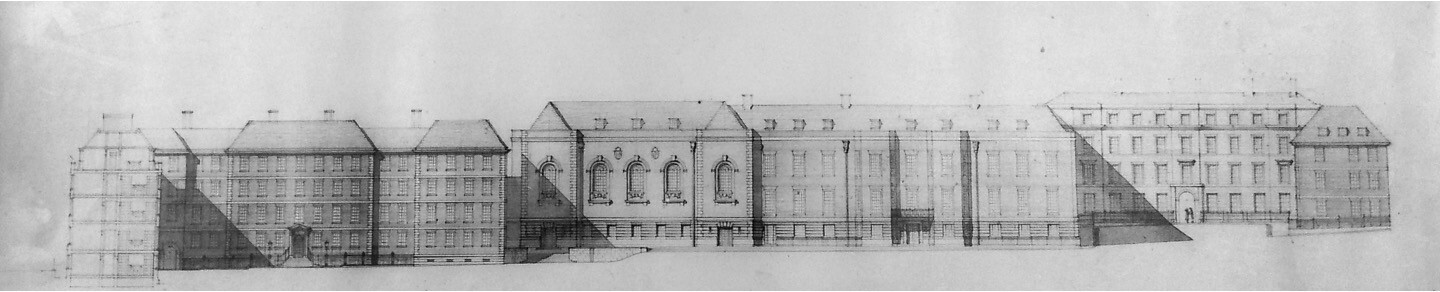
The education centre is located on the third and new fourth floors of the existing Treasury Building, within a clay tiled mansard extension above the Hall and Treasury Building. The mansard roof completes the original designs by Sir Hubert Worthington, which were left unbuilt in the 1950s.
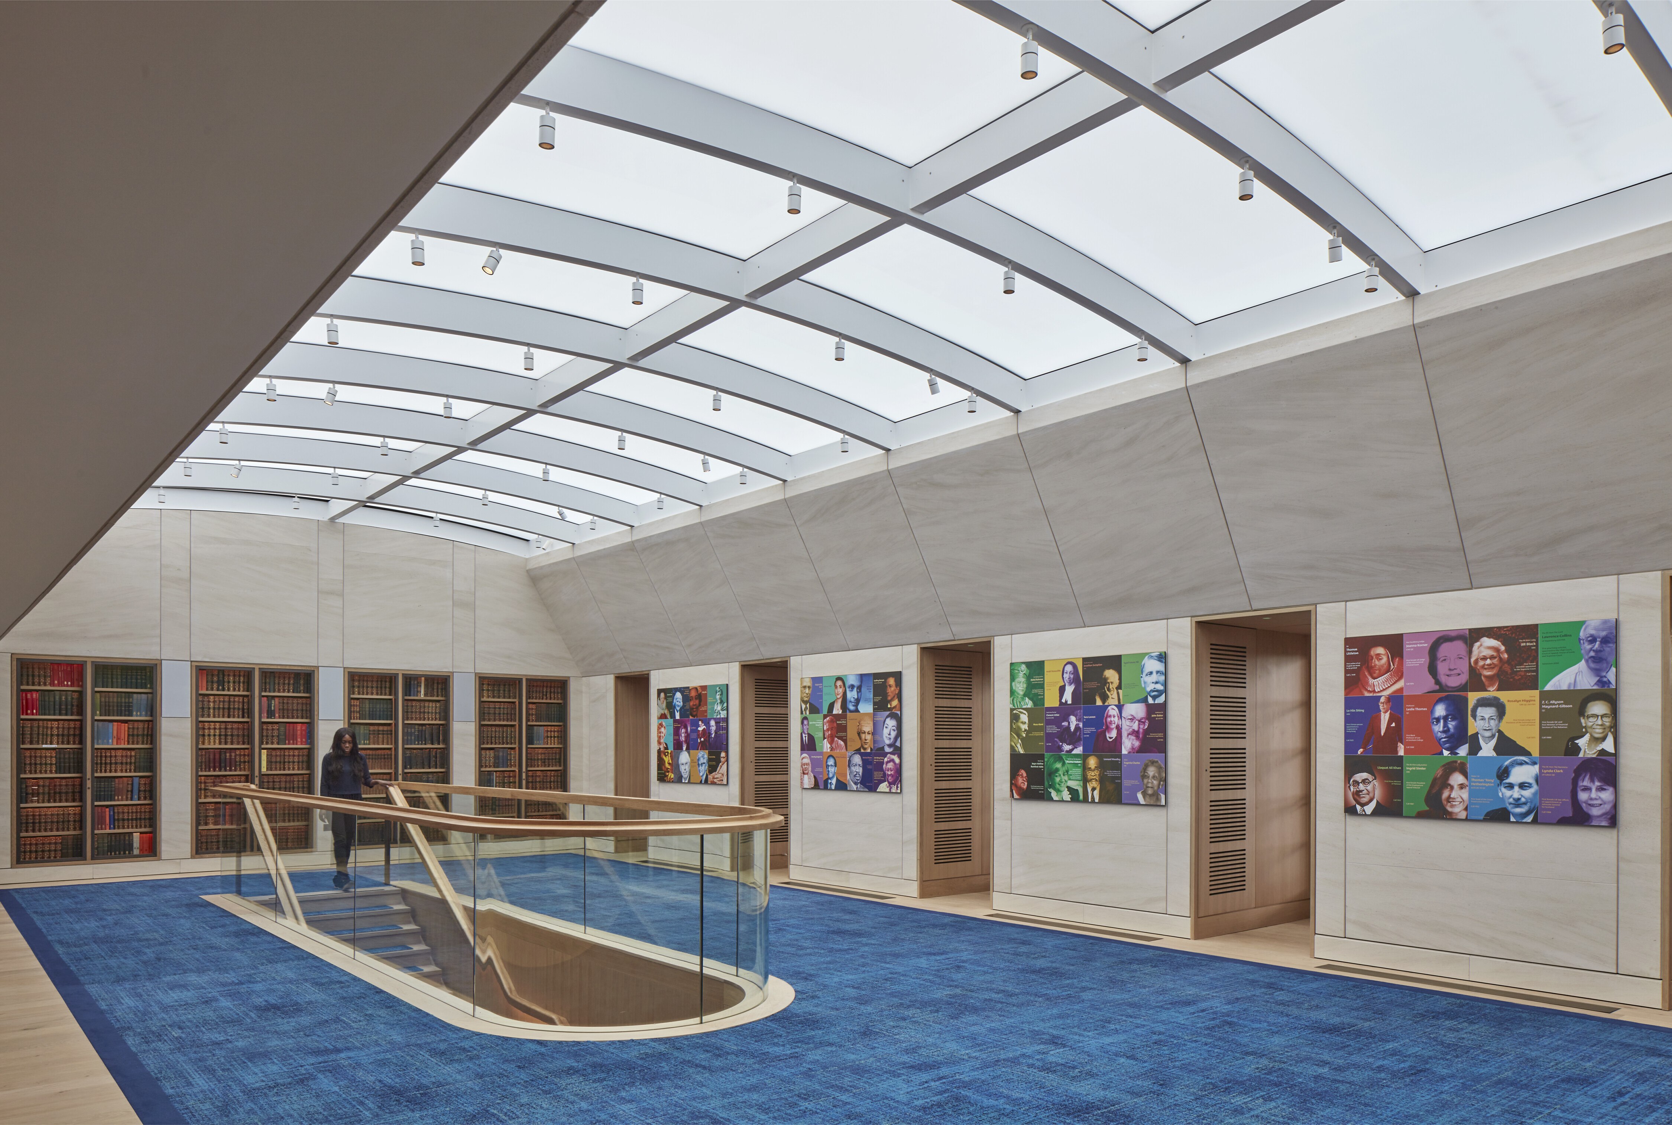
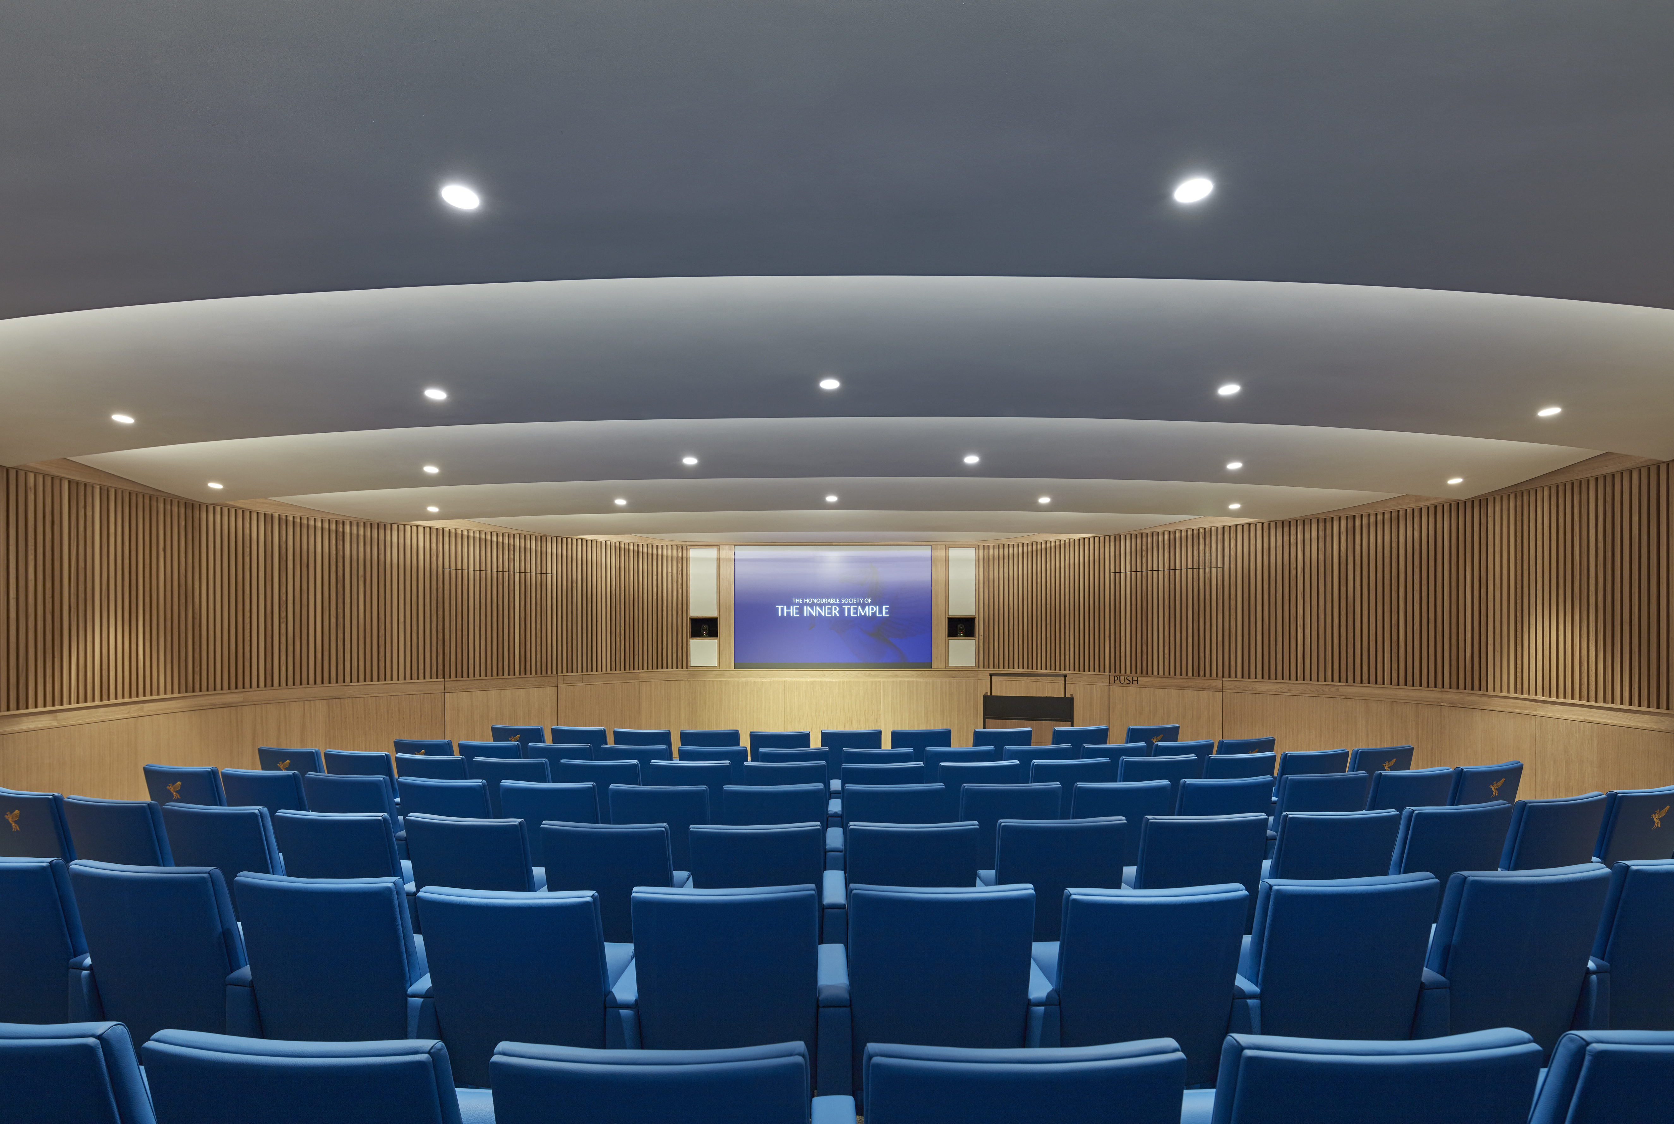
The training and conference centre over third and fourth floors provide an auditorium for up to 120 people and new education department offices on the third floor, and eight meeting rooms on the new fourth floor, supported by generous reception and break out spaces and back of house facilities on both floors.
At the new fourth-floor level the breakout space is capped by a translucent rooflight. This sits below the parapet to be unseen from outside whilst flooding the space inside with a gentle, diffuse light.
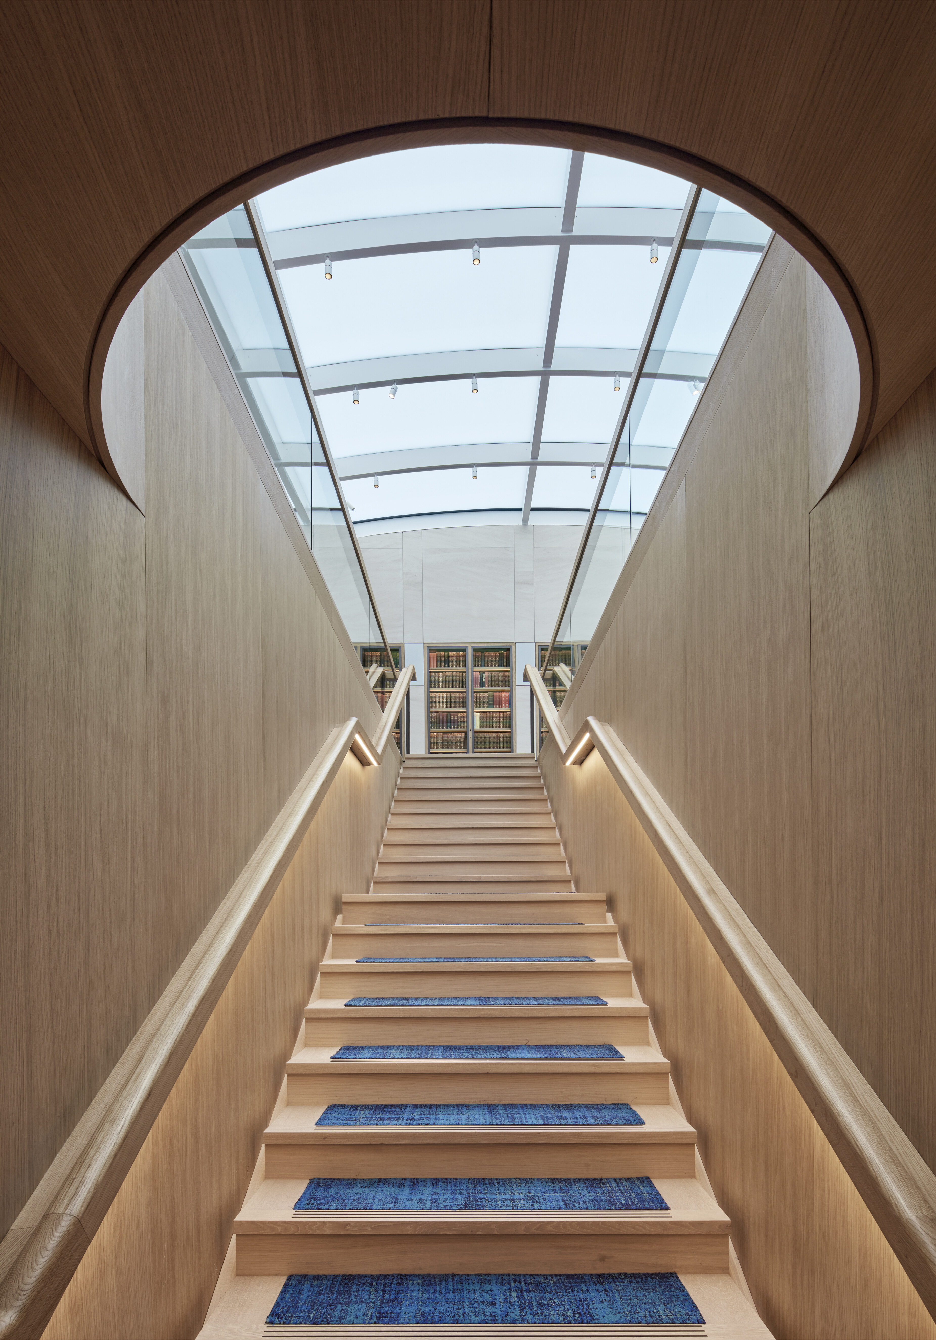
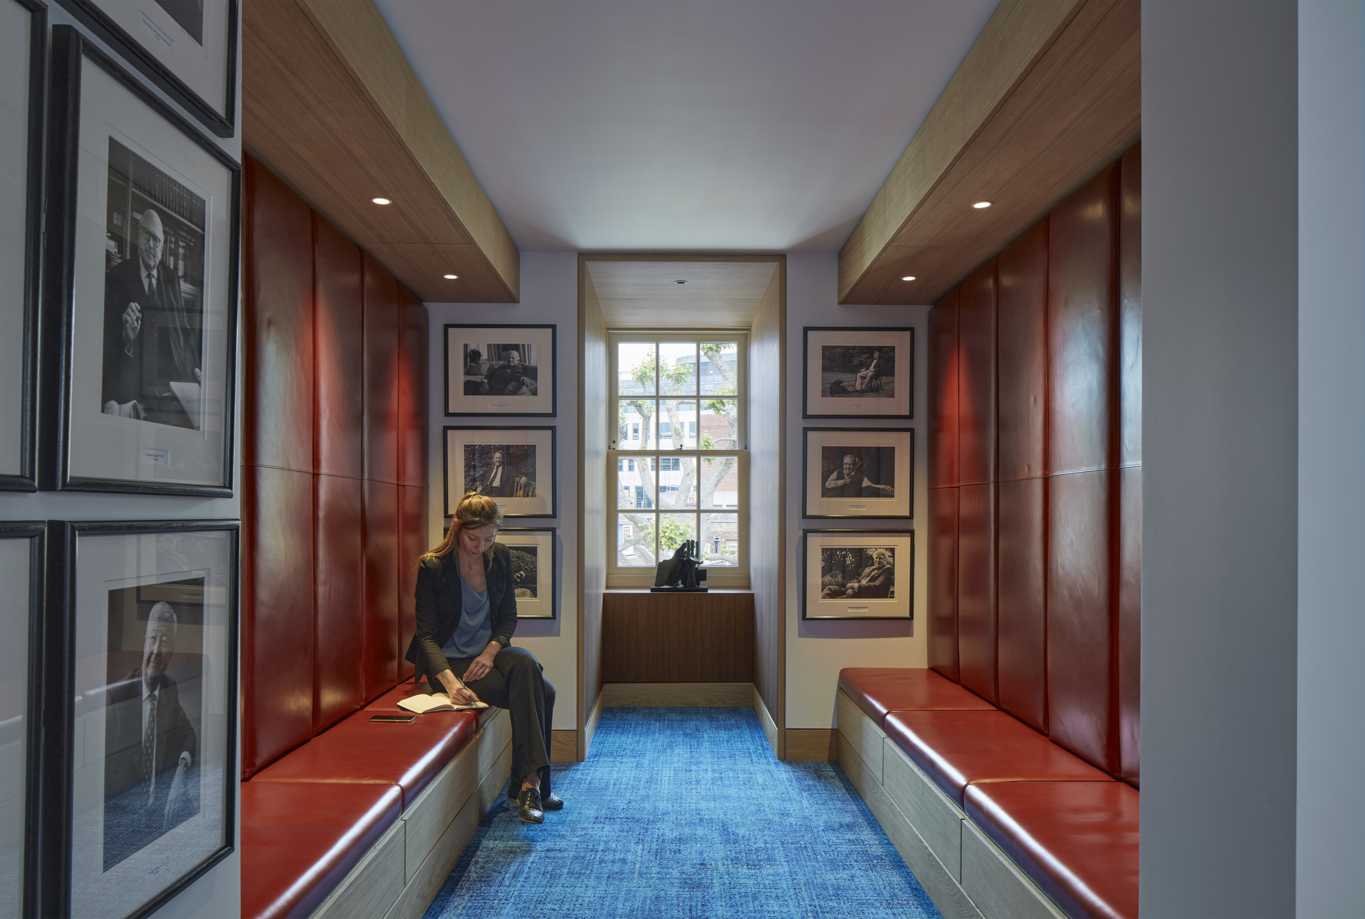
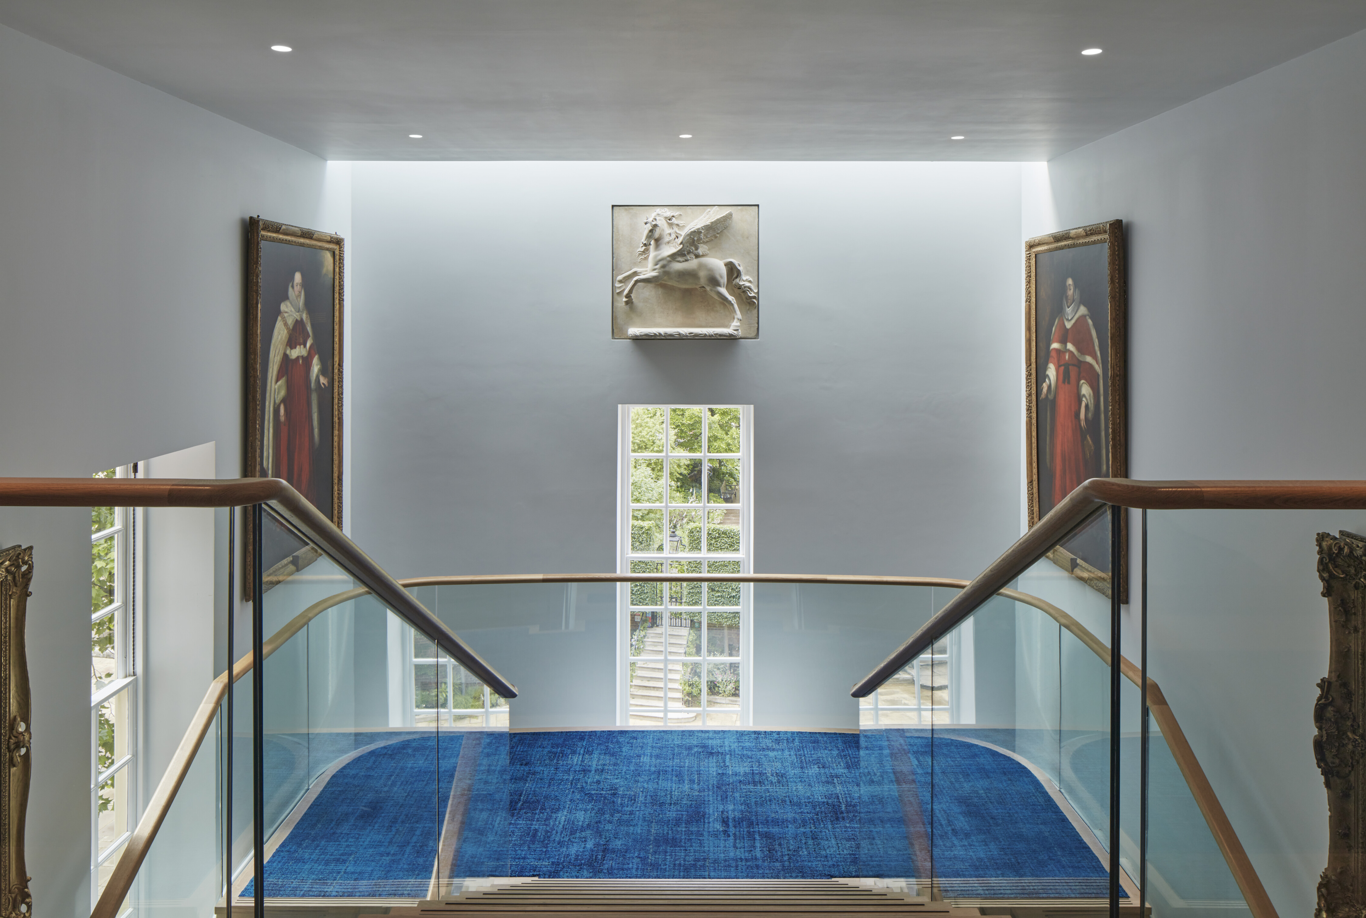
The elegant interior design is characterised by high quality joinery and finishes, including leather upholstery to window seats, bespoke broadloom carpets, bronze framed glass fronted bookcases, stone facing to the third-floor breakout space and sweeping curved glass reinforced gypsum ceilings and timber linings to the auditorium.
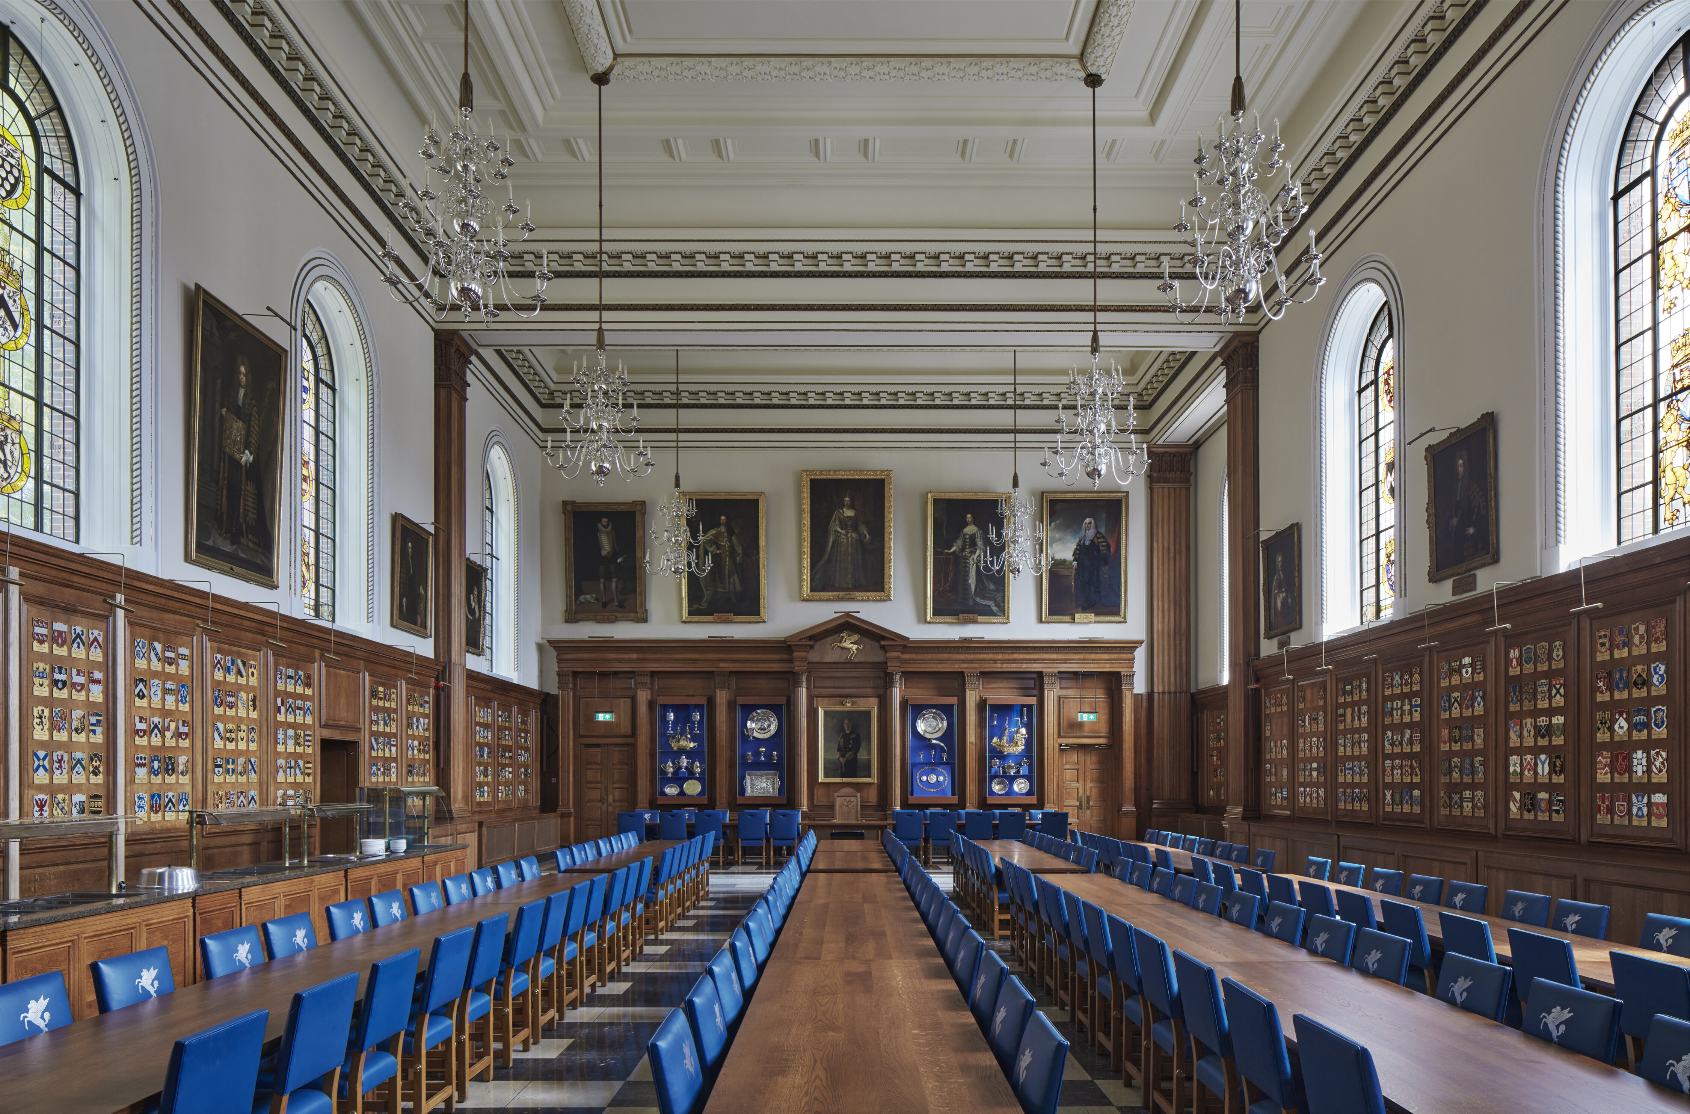
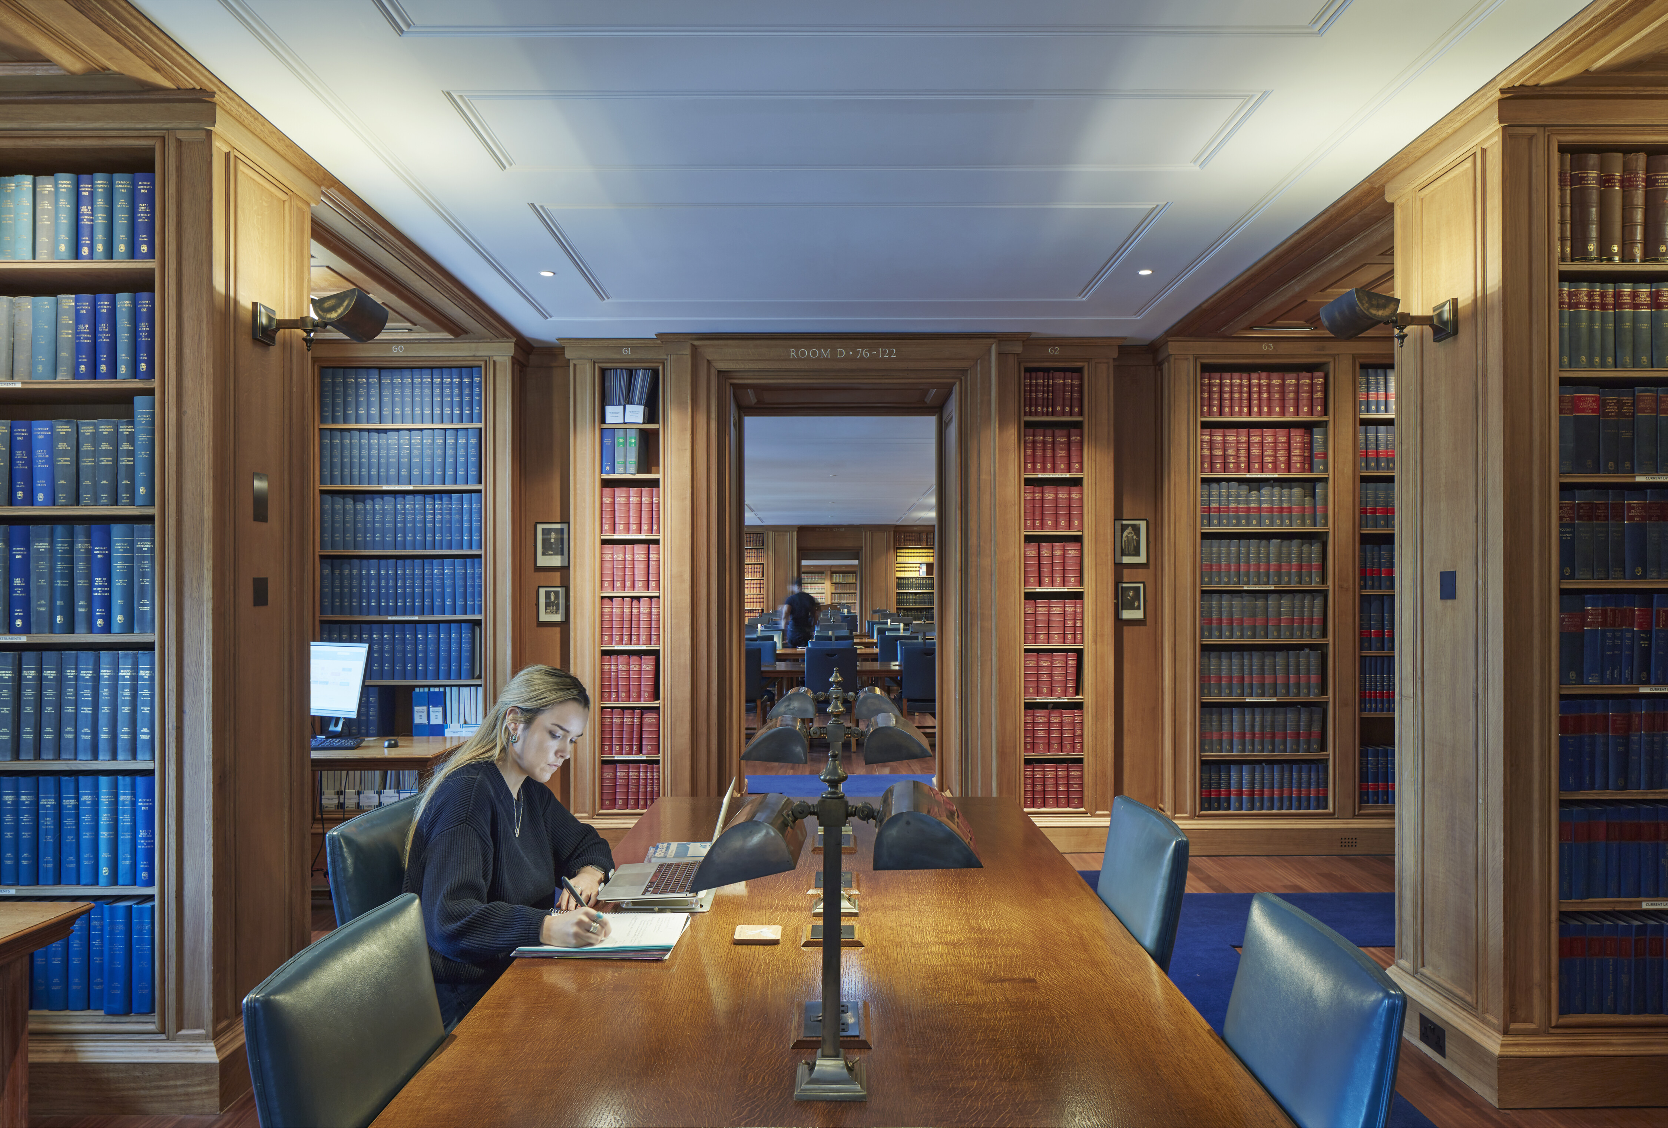
On the second floor the library layout has been retained and refurbished.
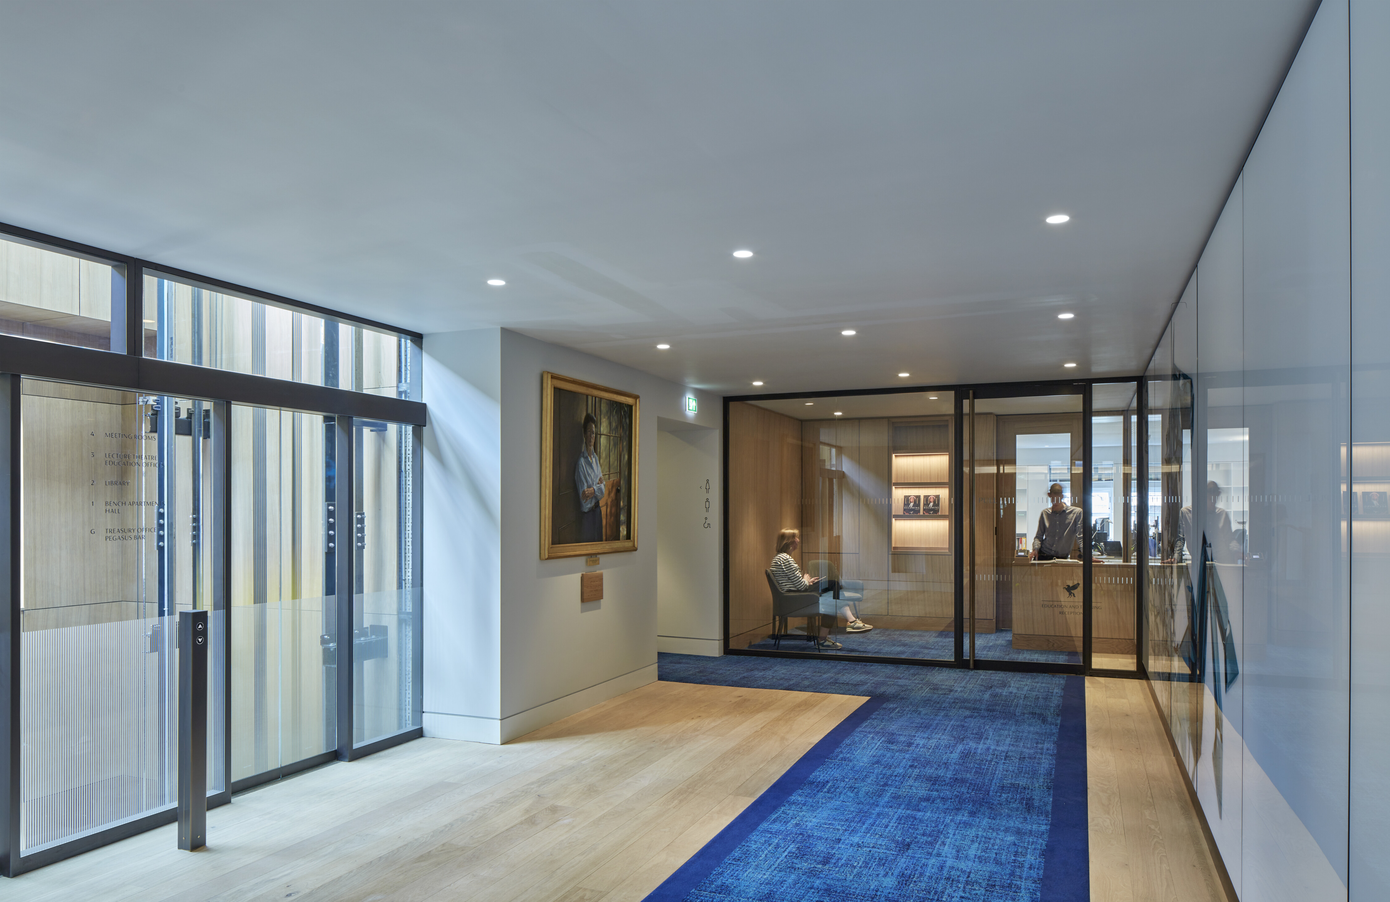
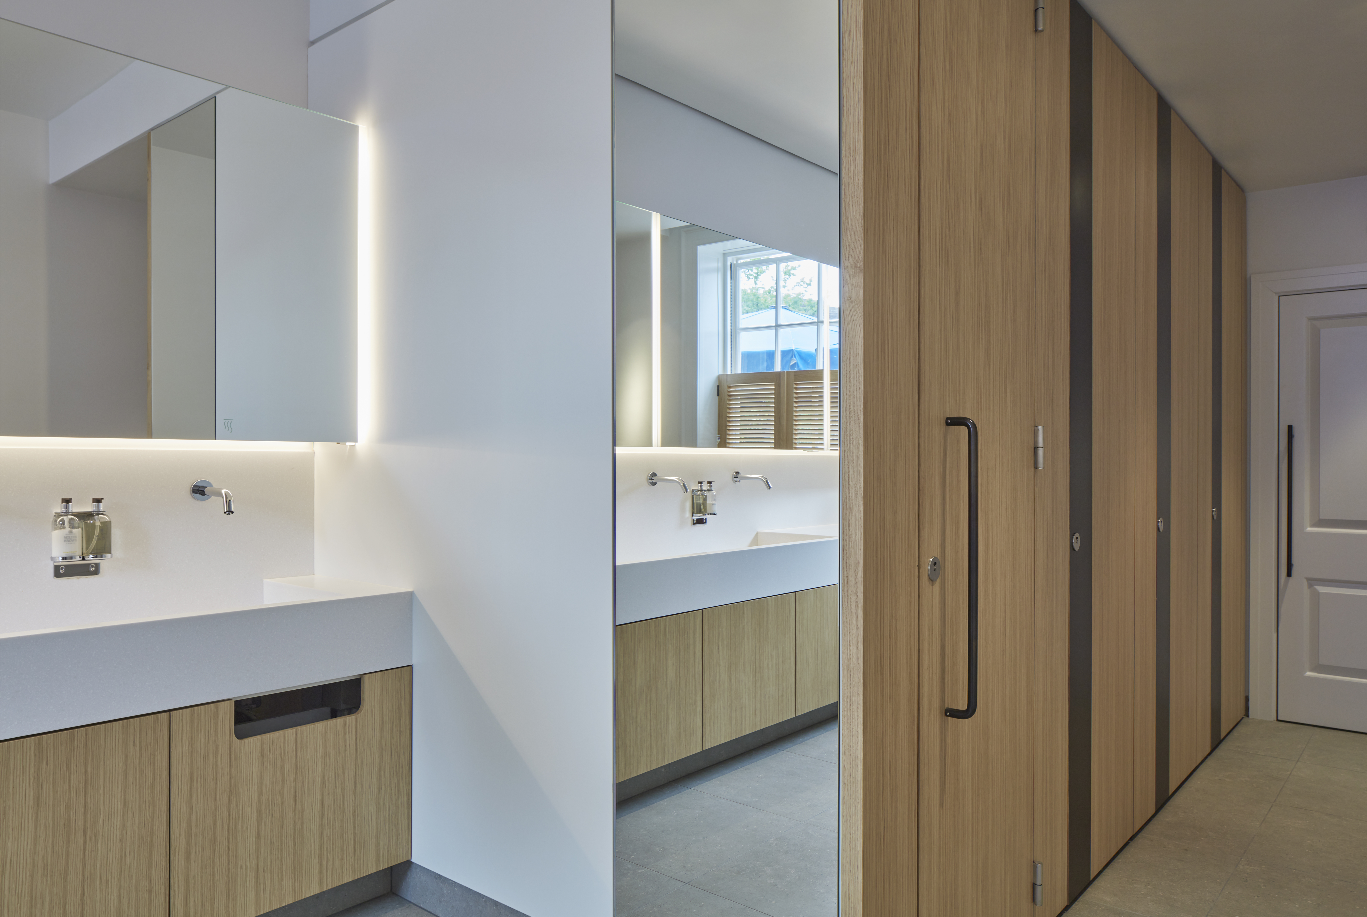
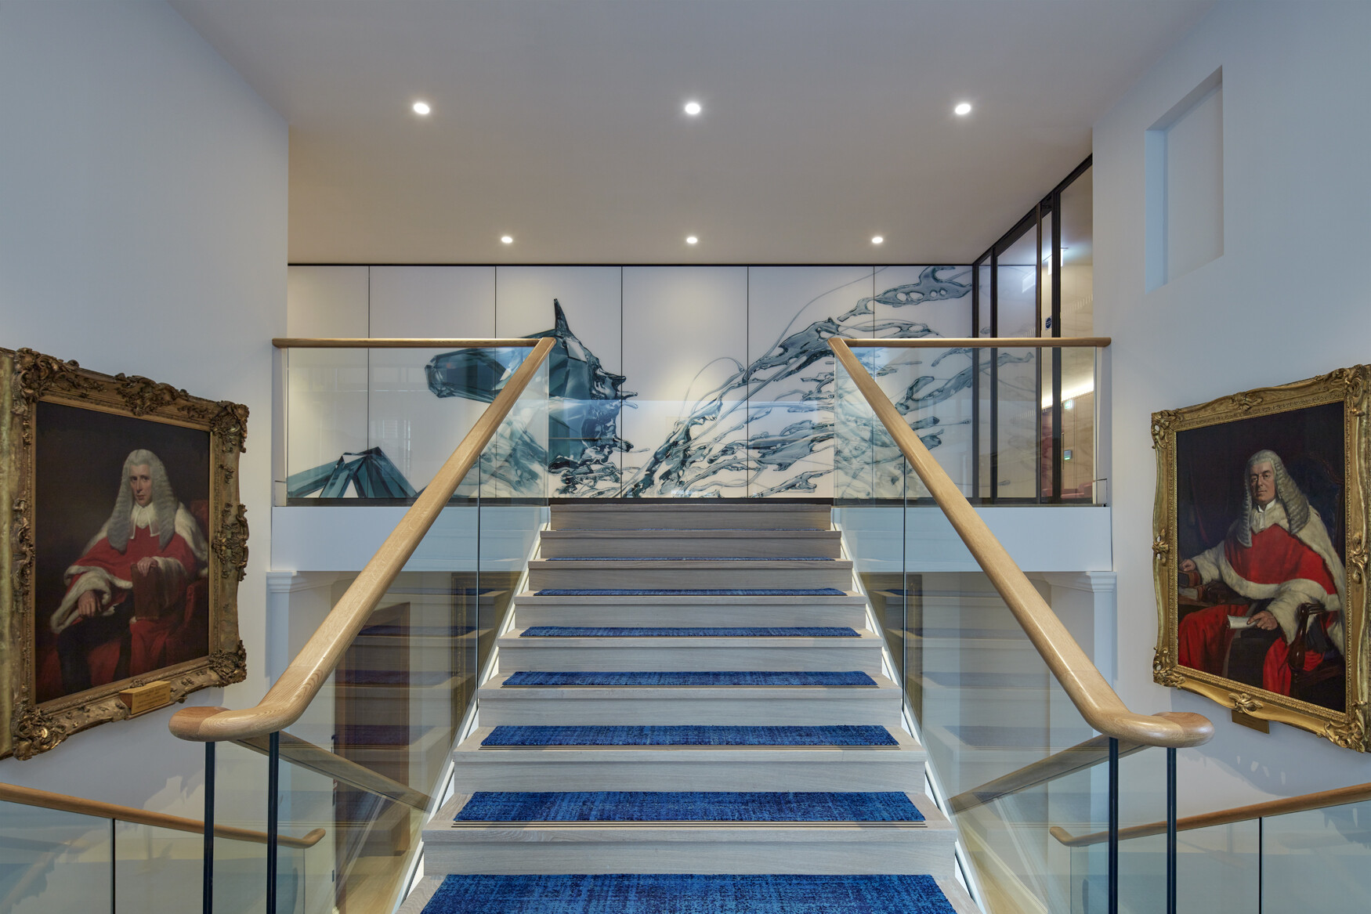
On other floors, refurbishment improves WC provision, enhances offices and creates new storage areas. Access is provided via an extended stair and two new lifts within a masonry shaft located in the southeast corner of Church Court.
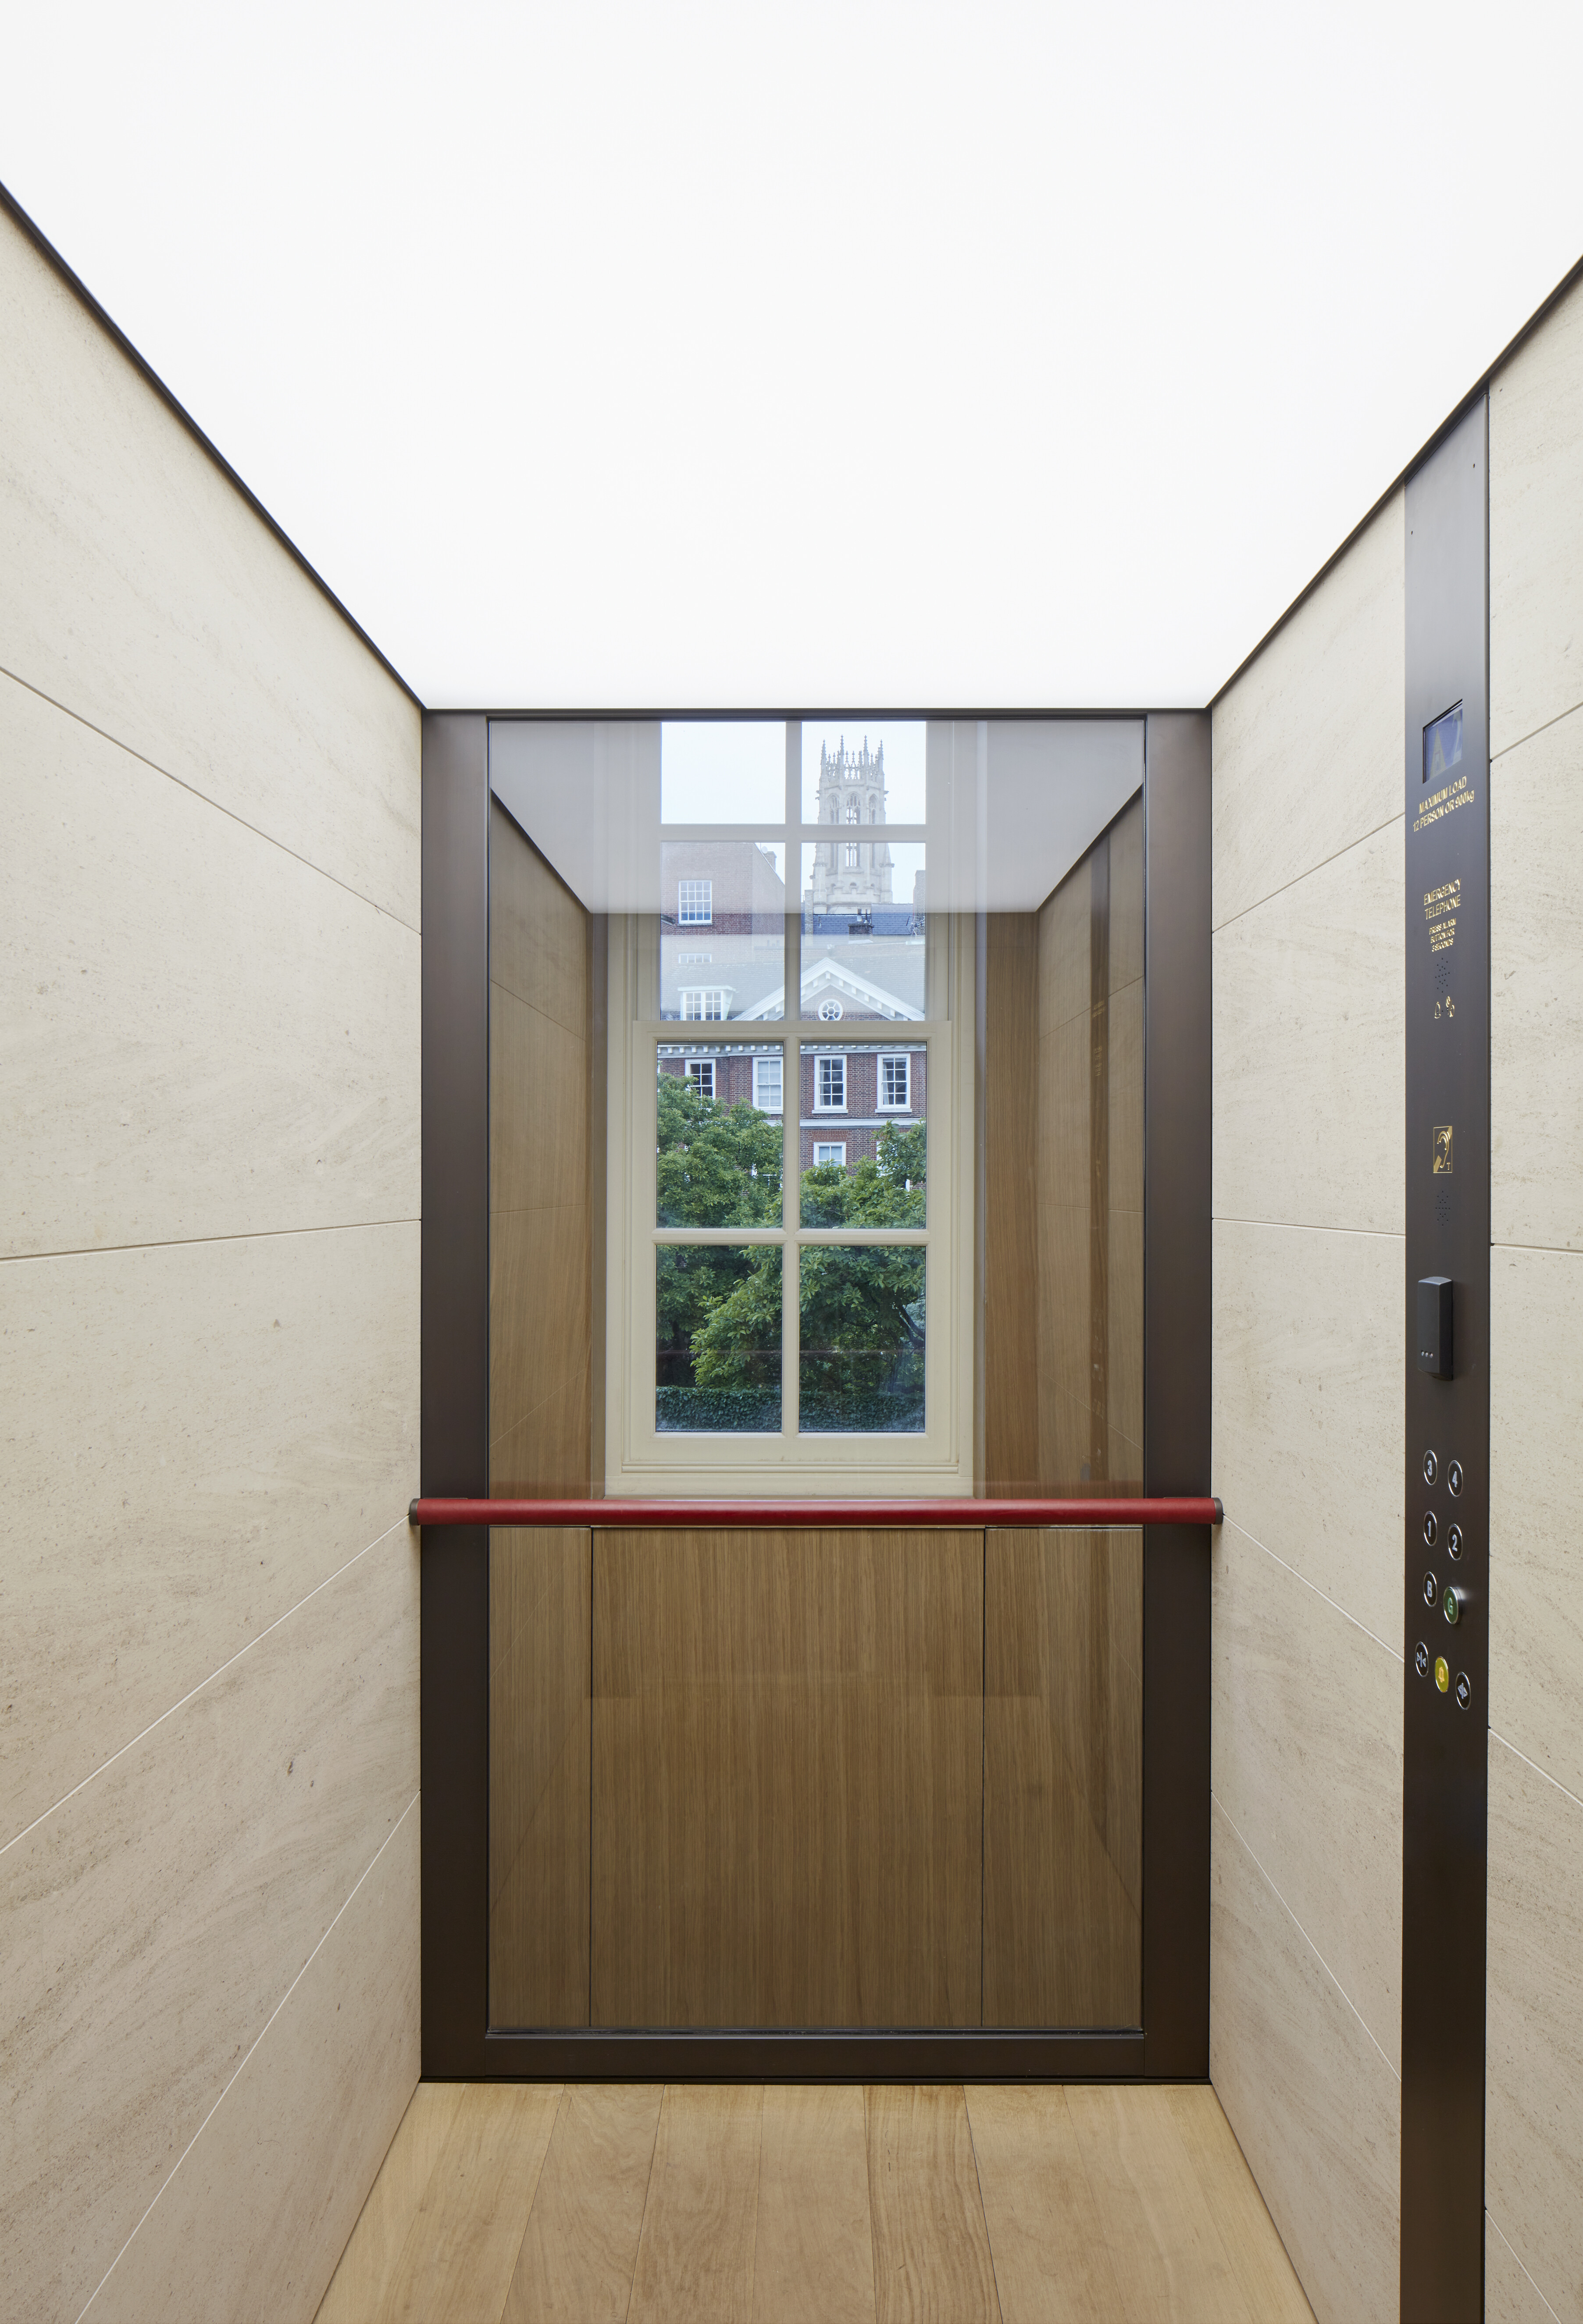
The lifts feature a glass end wall and timber cladding to the interior of the lift shaft, contributing to the warm and subtly contemporary interior design. An additional lift and stair provide service access to the upper floors.
A new escape stair, enclosed in matching brickwork to the existing building, faces onto Church Court and provides alternative means of escape from the third and fourth floors. Kitchens and stores within the basement were fully refurbished as part of the extensive project.
Plant to operate the new training centre has been concealed within basement spaces and within the mansard in a well above the meeting rooms. The facility is fully comfort cooled.
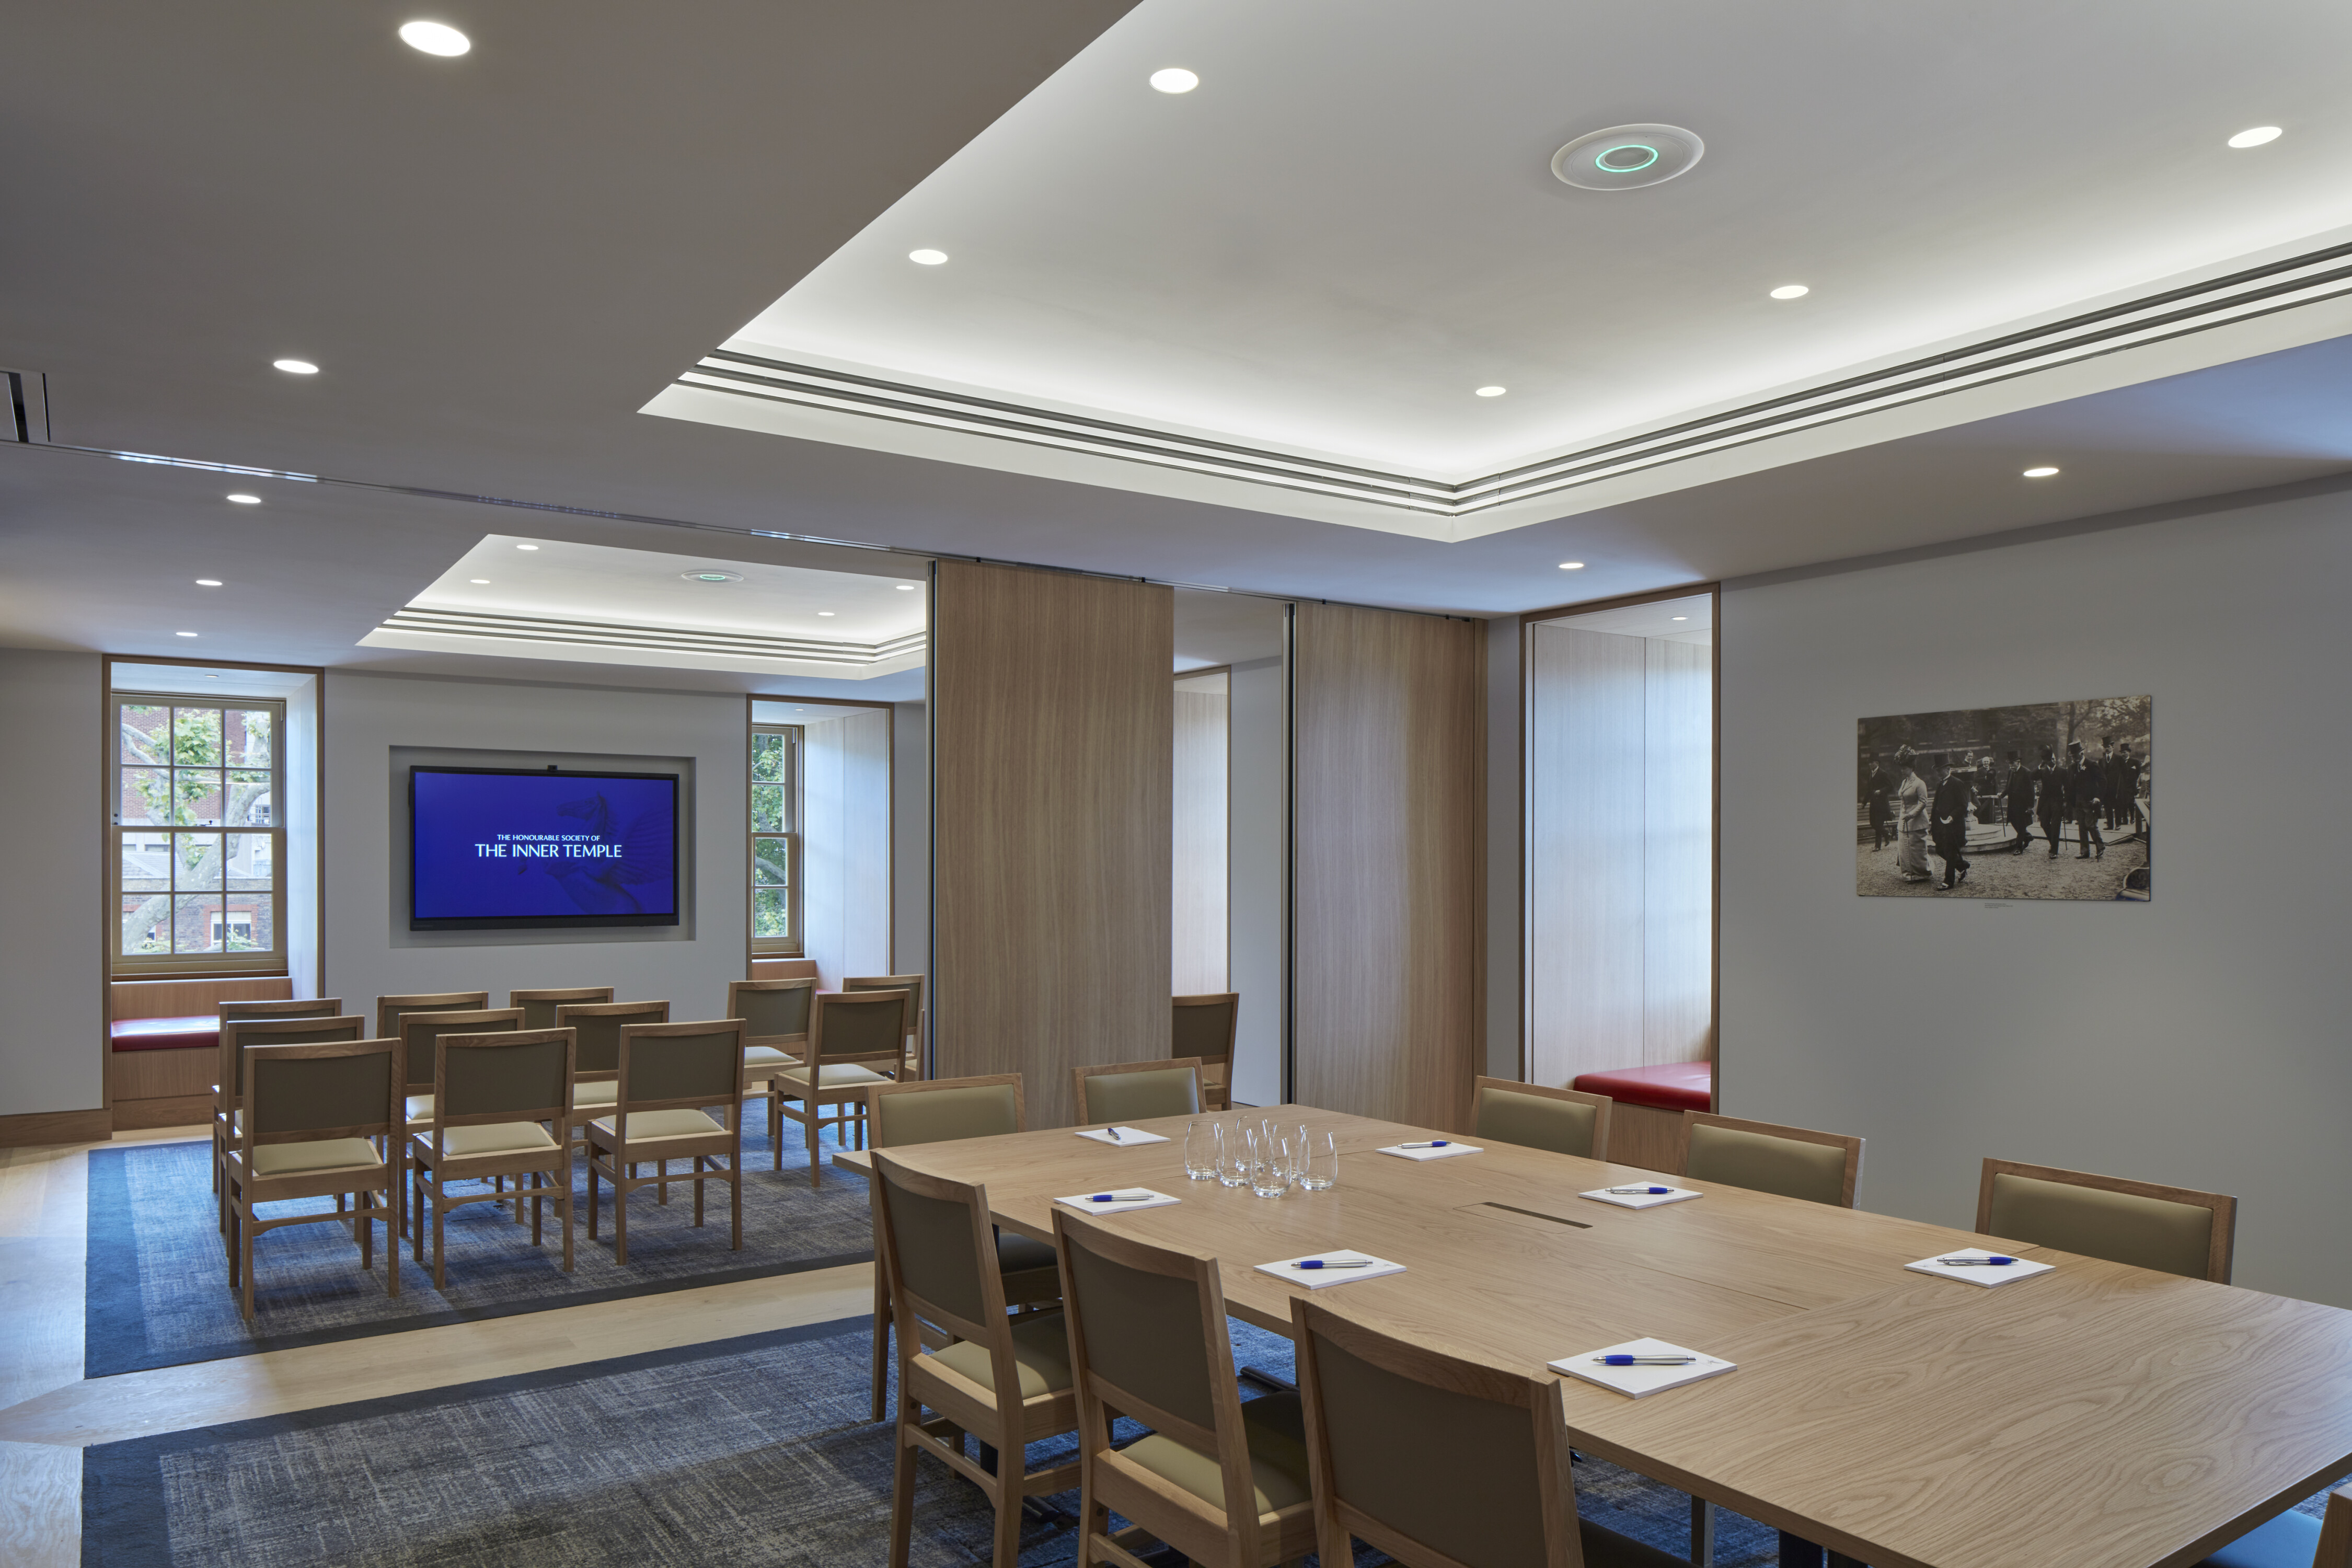
High-quality audio-visual installations are matched by the best possible acoustic design to ensure excellent teaching facilities for students, pupils and practitioners and the highest quality space for other functions, both for members of the Inn and external clients.
Process
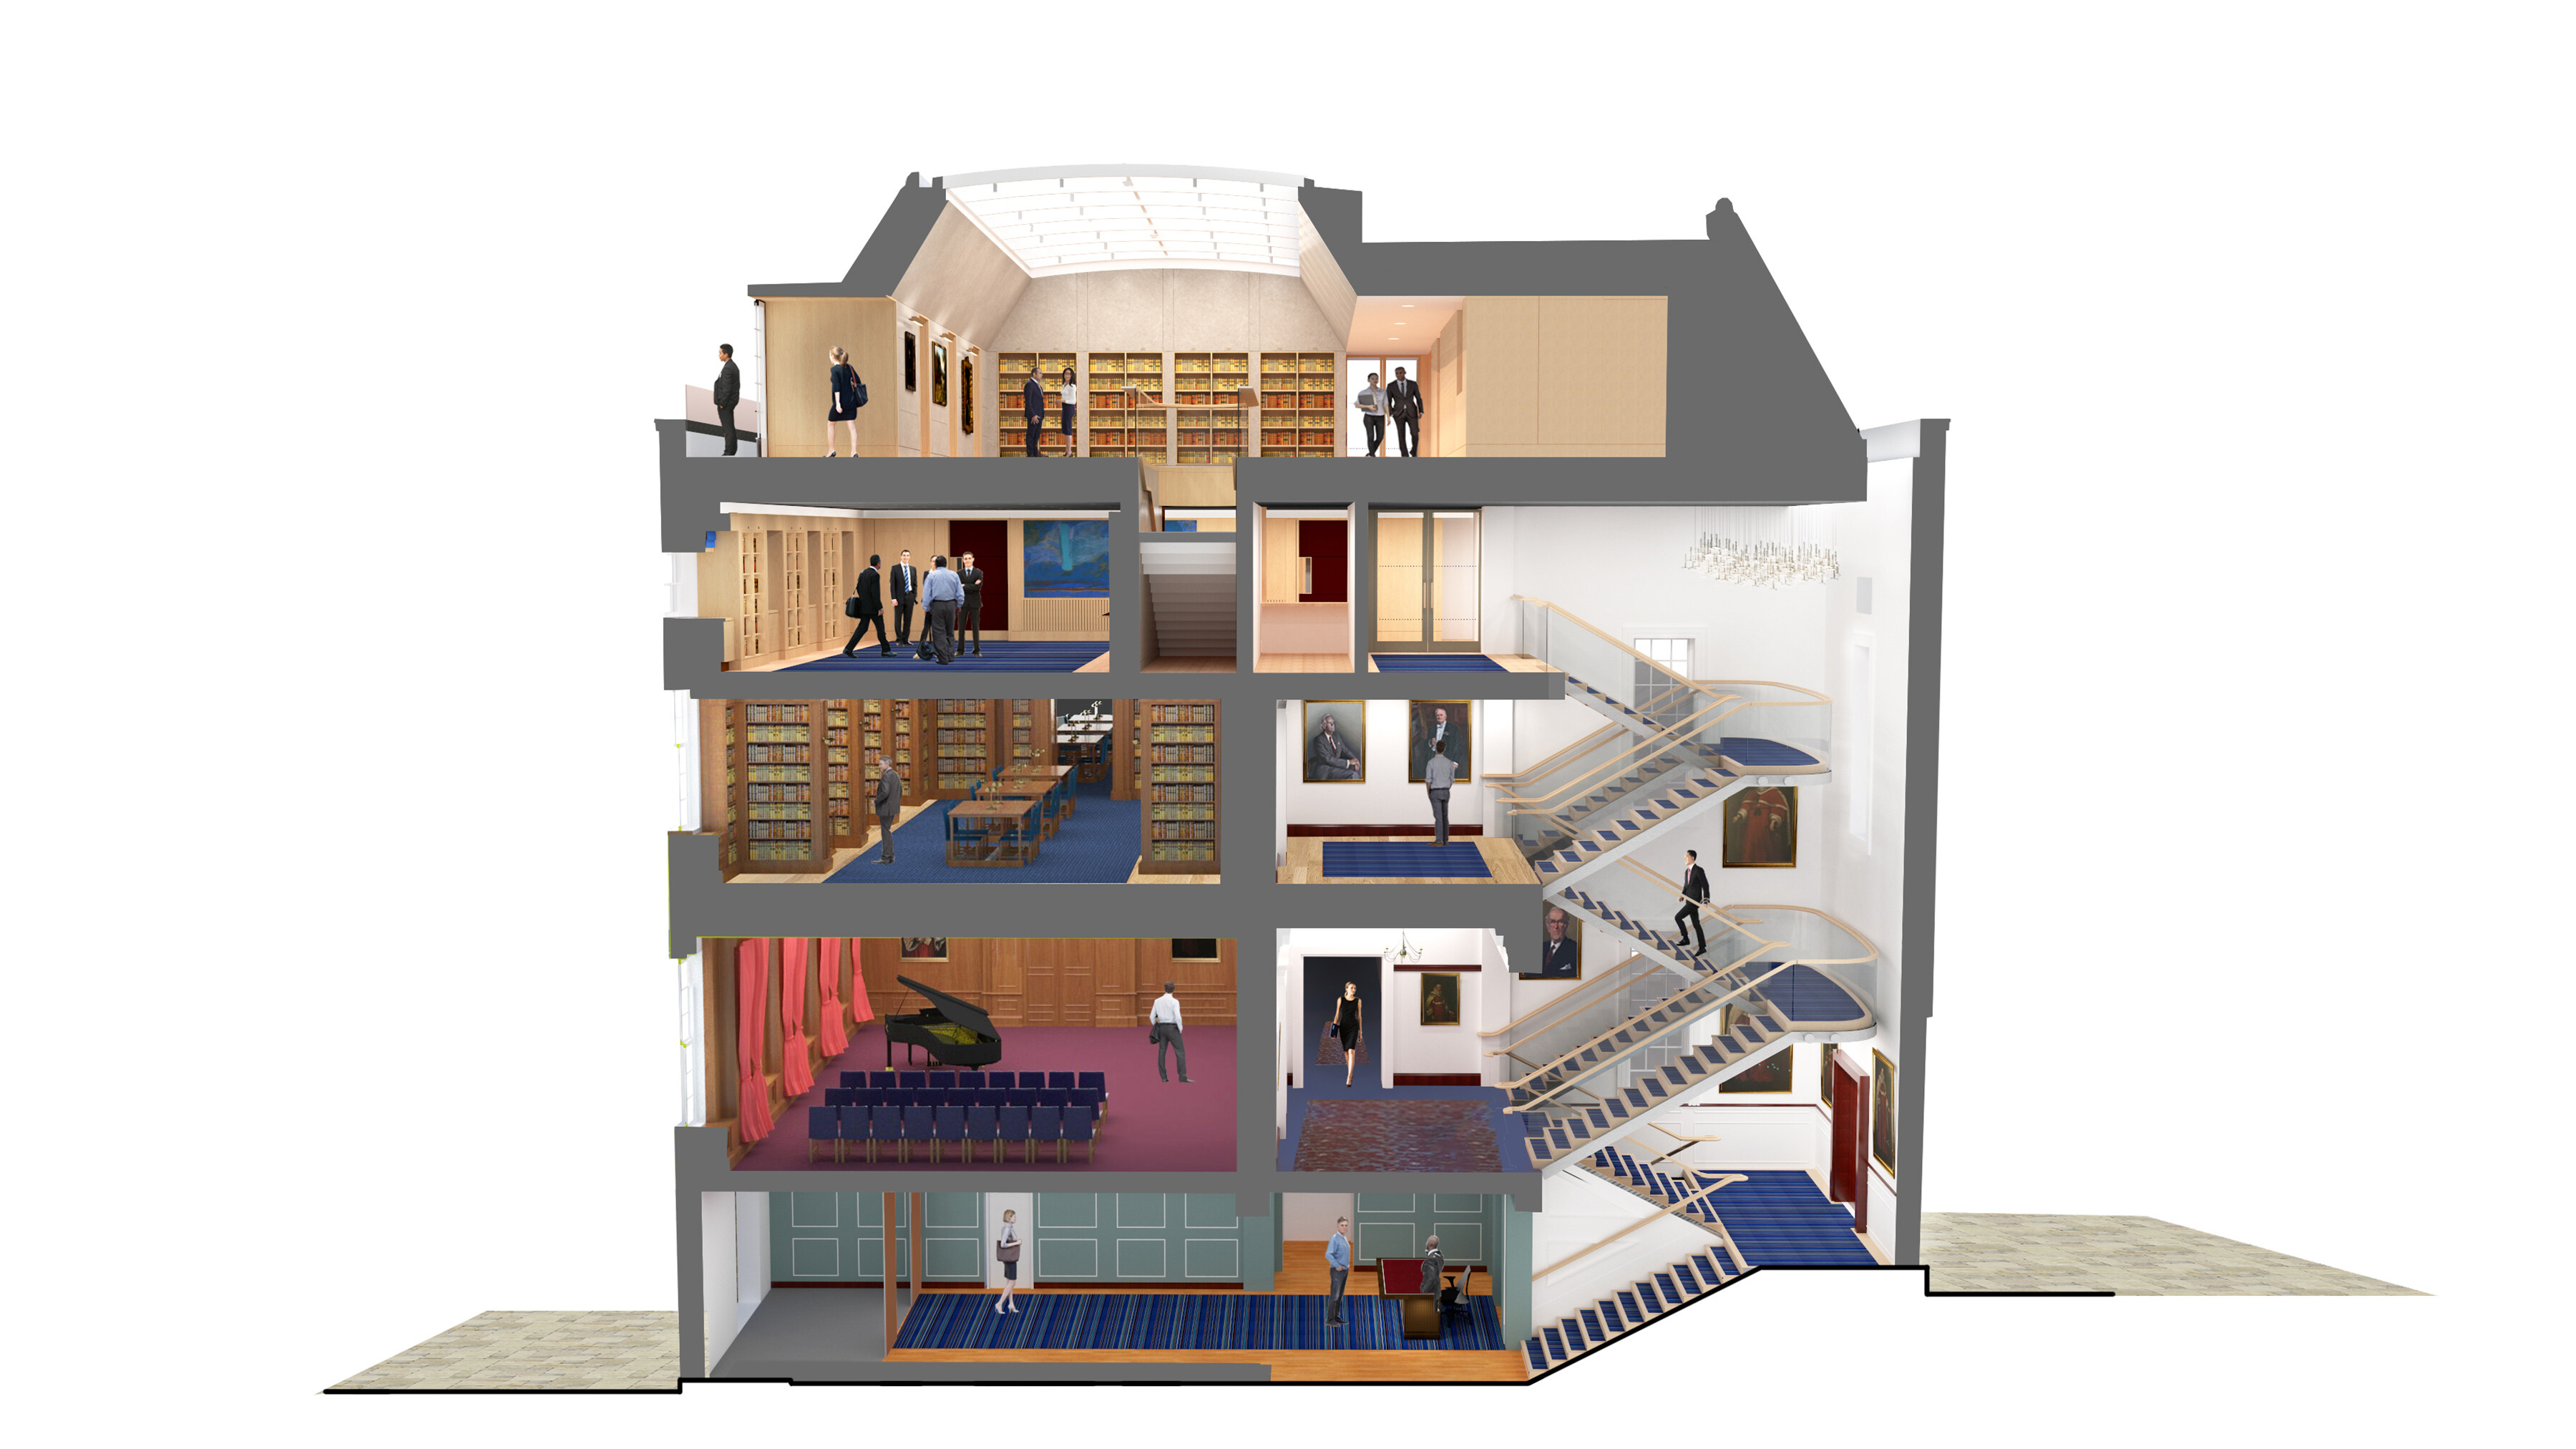
Cross sectional perspective
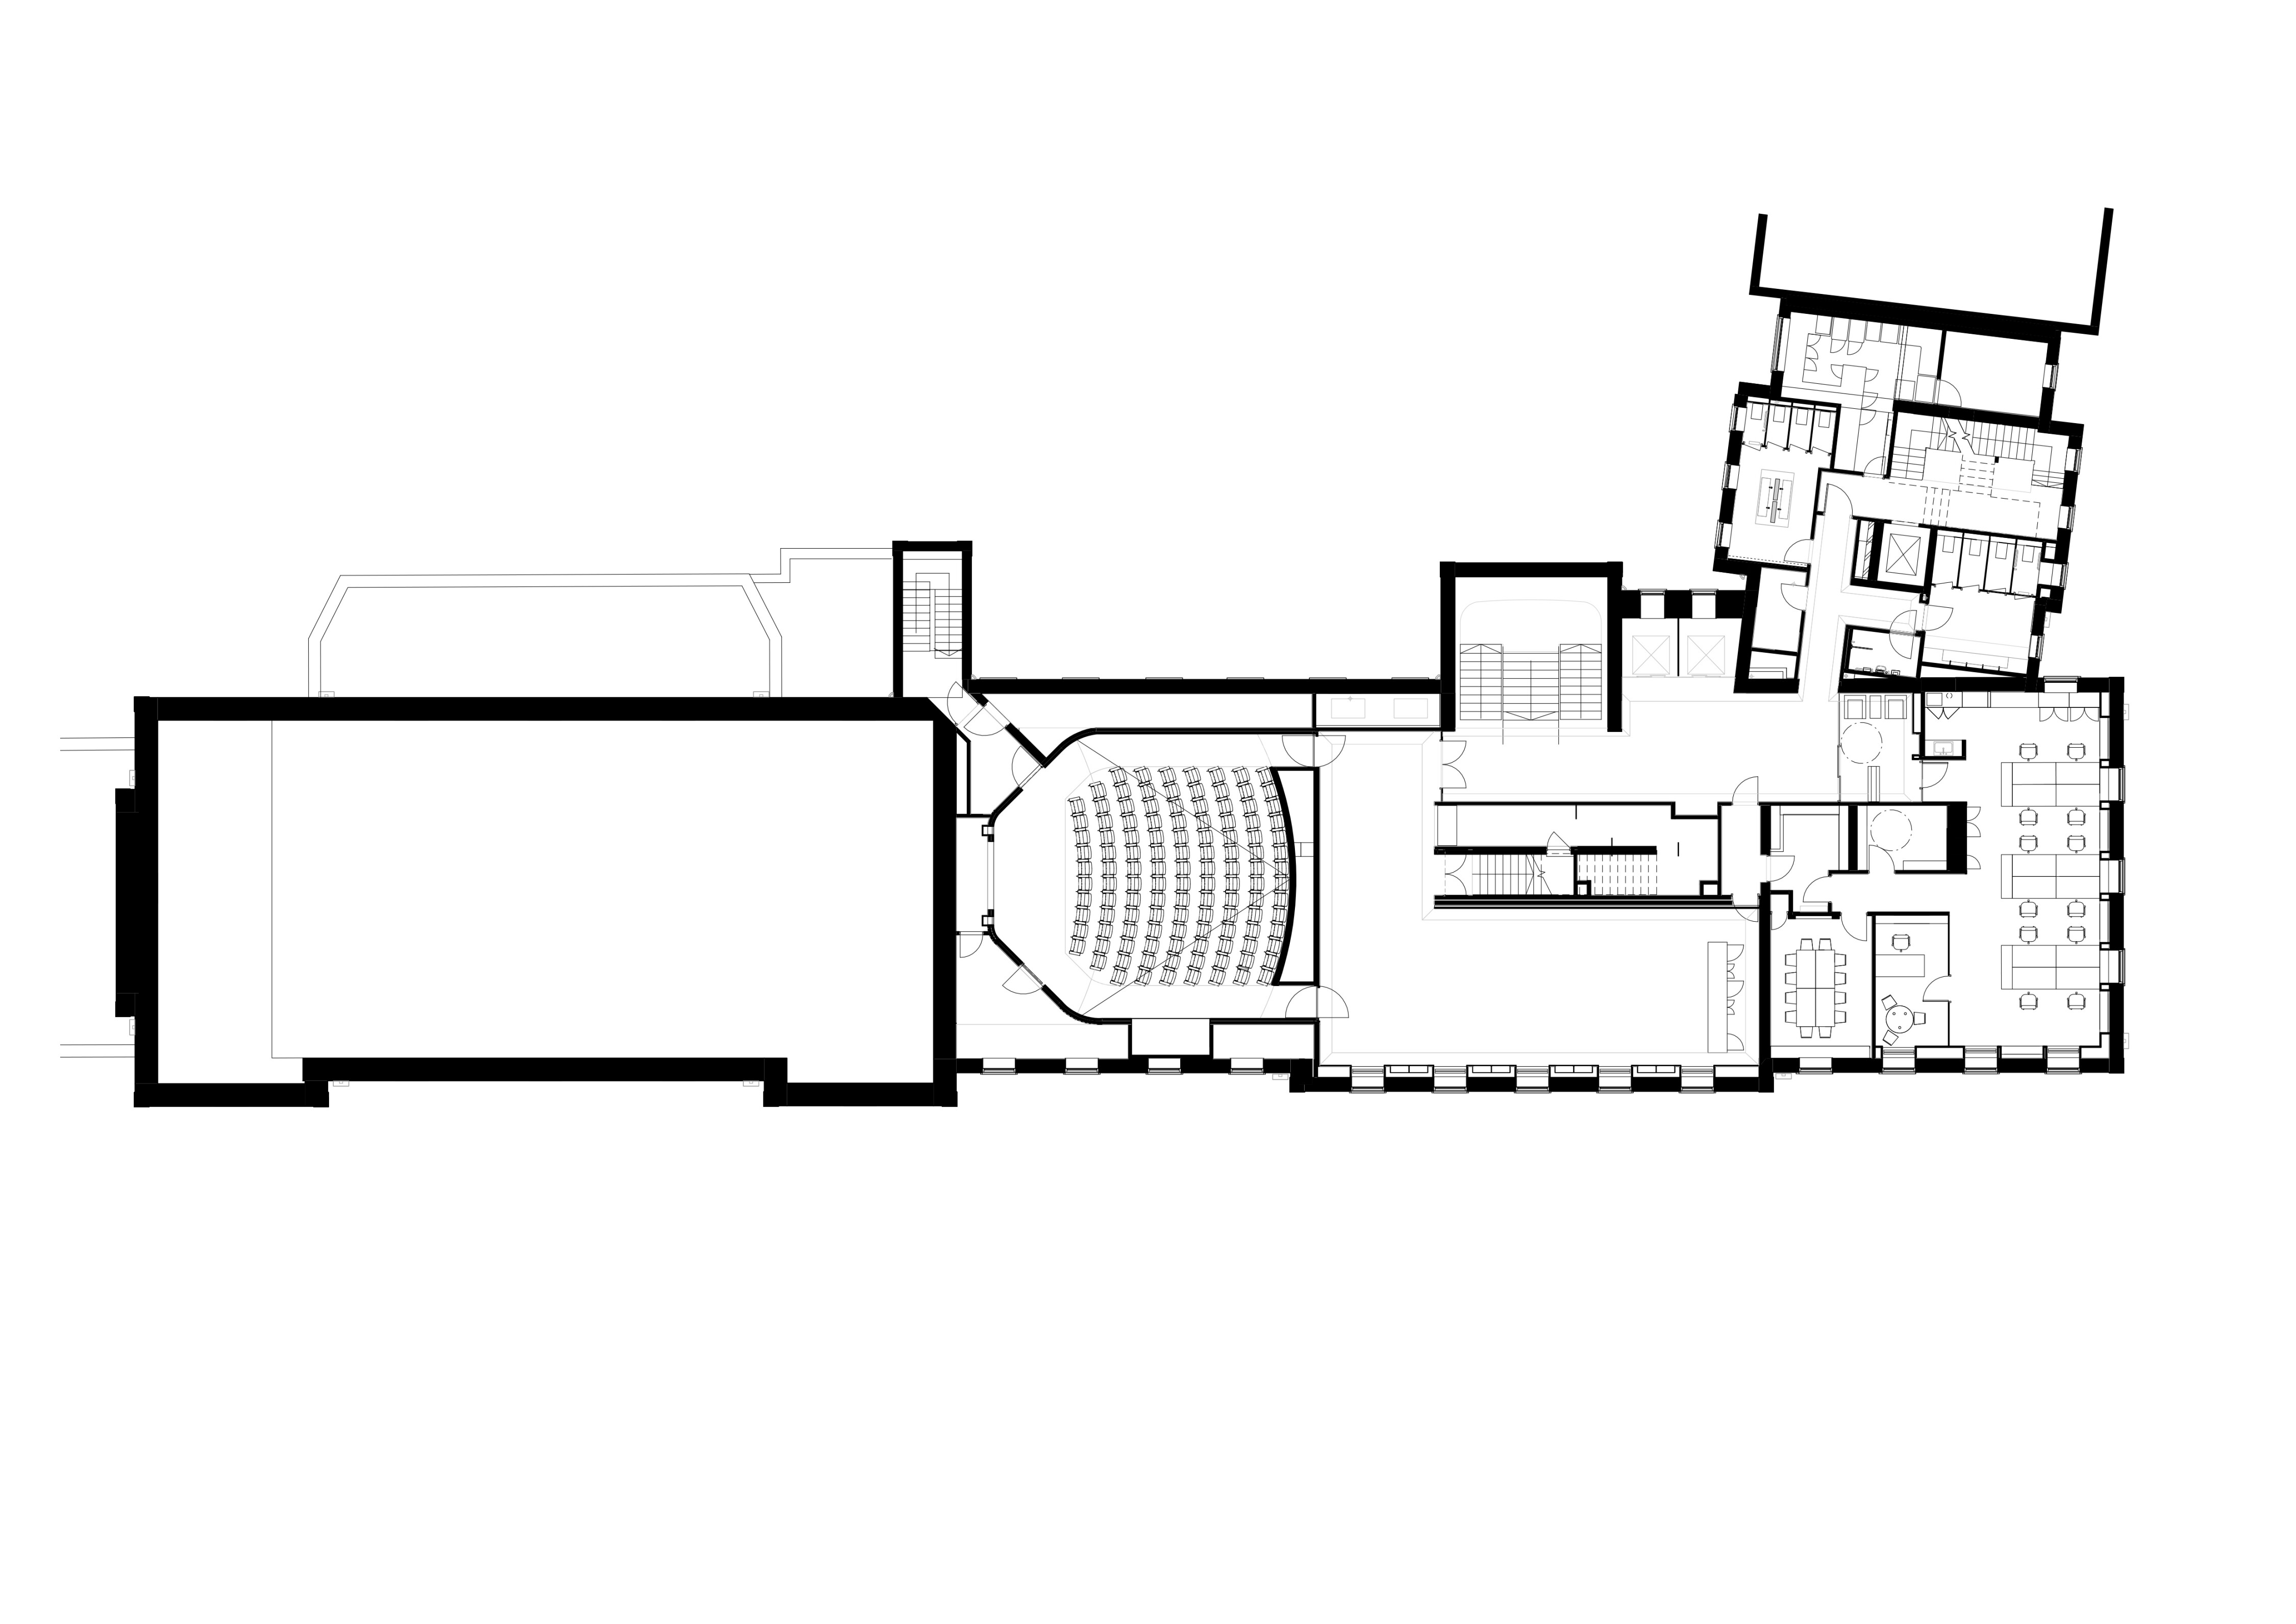
Third Floor Plan
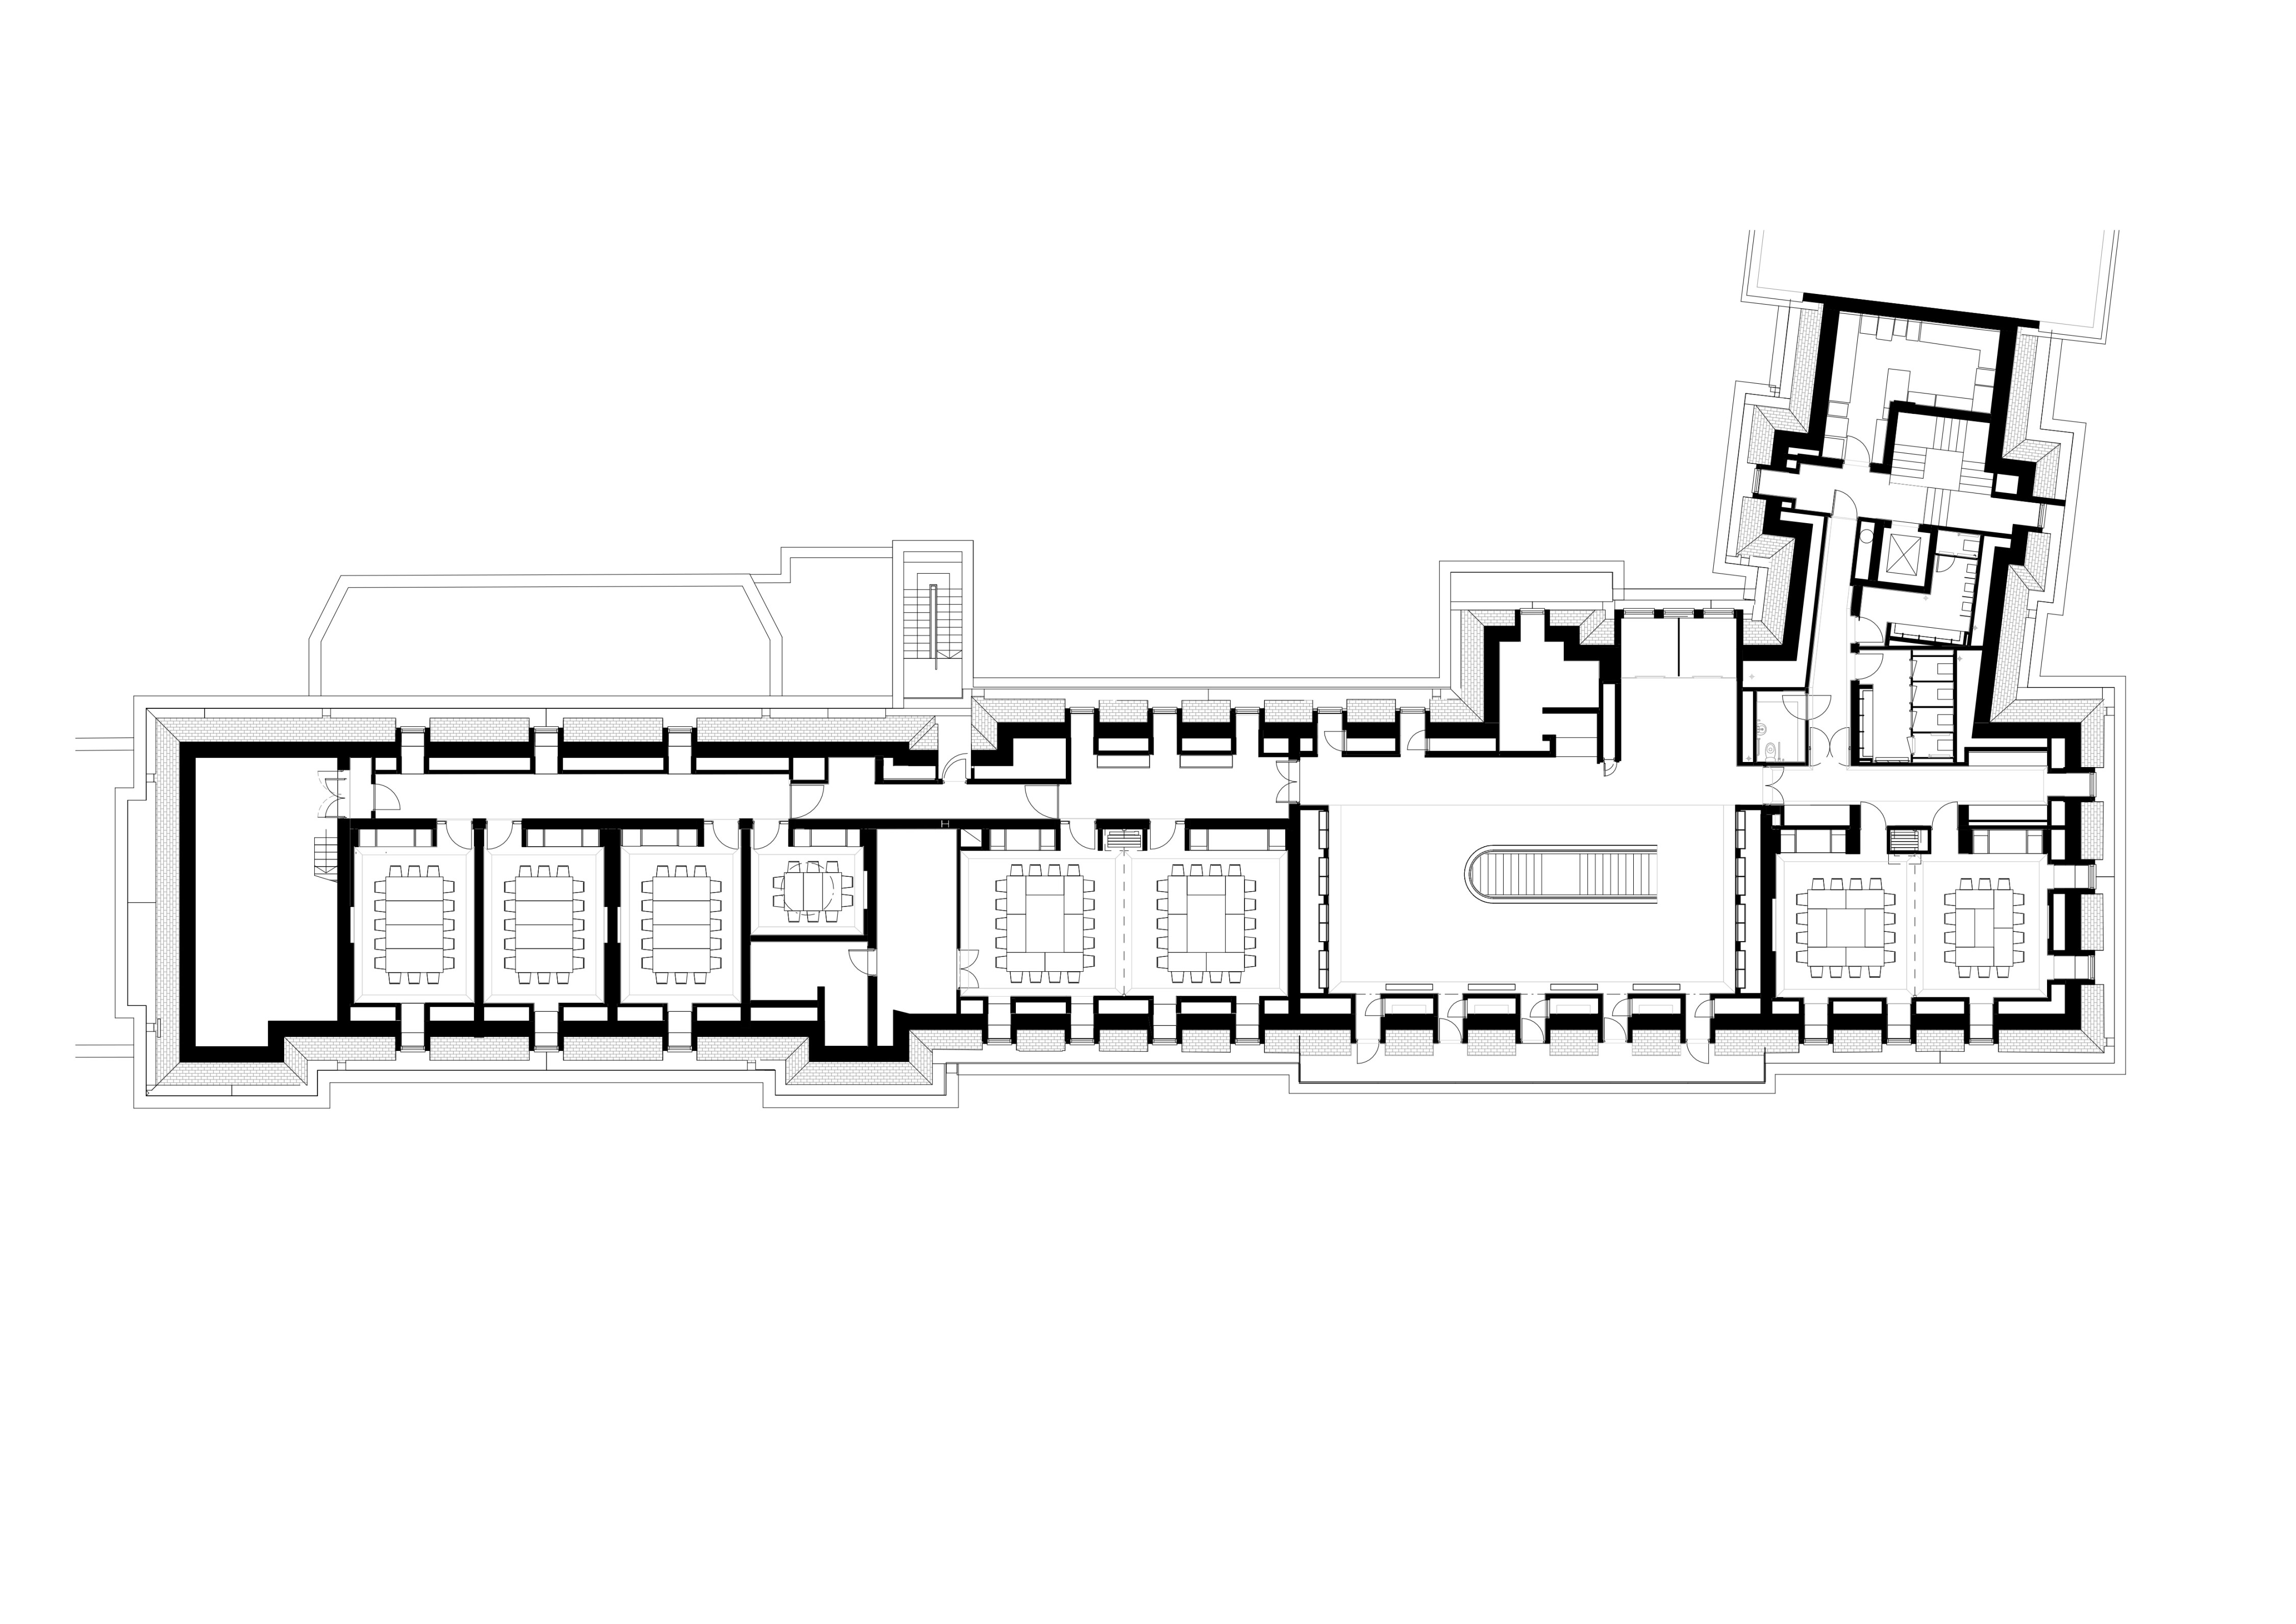
Fourth Floor Plan